Flagship · Testing table
ST
Sensory table round
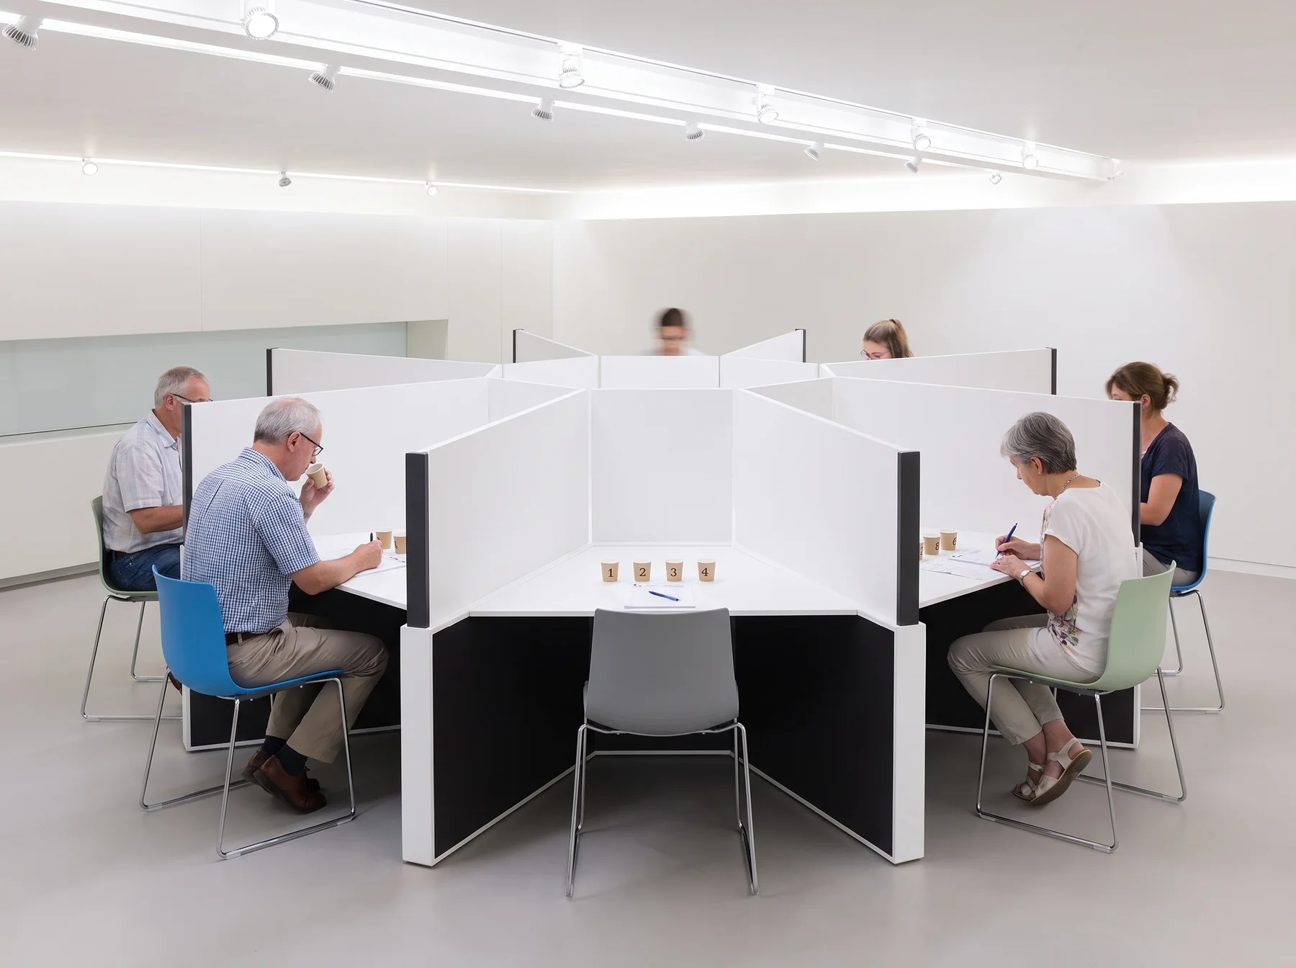
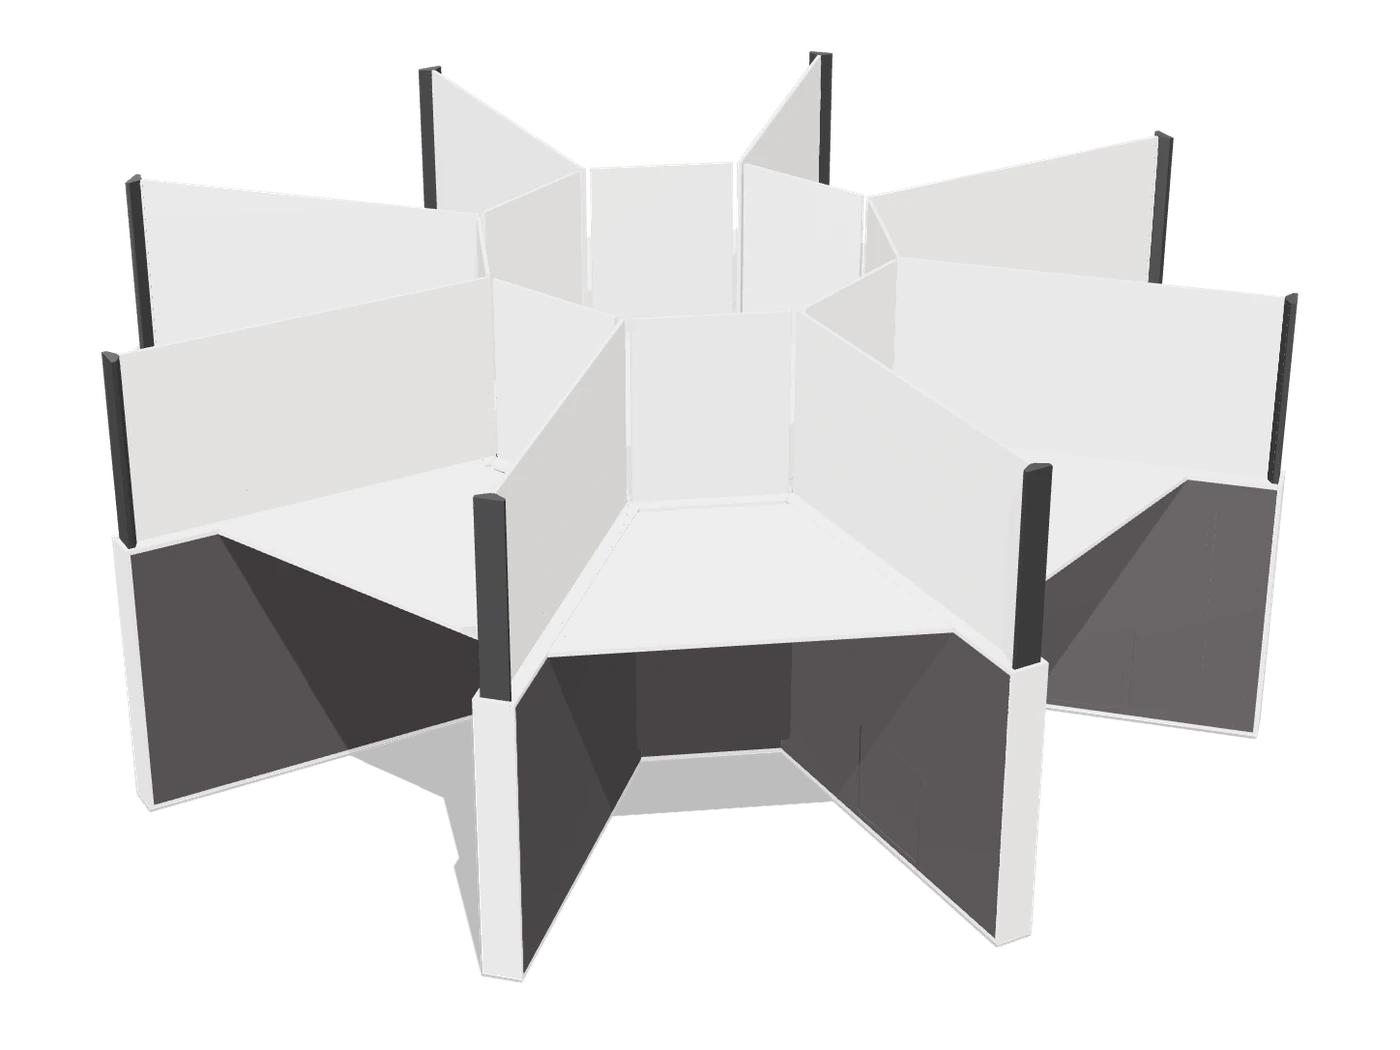
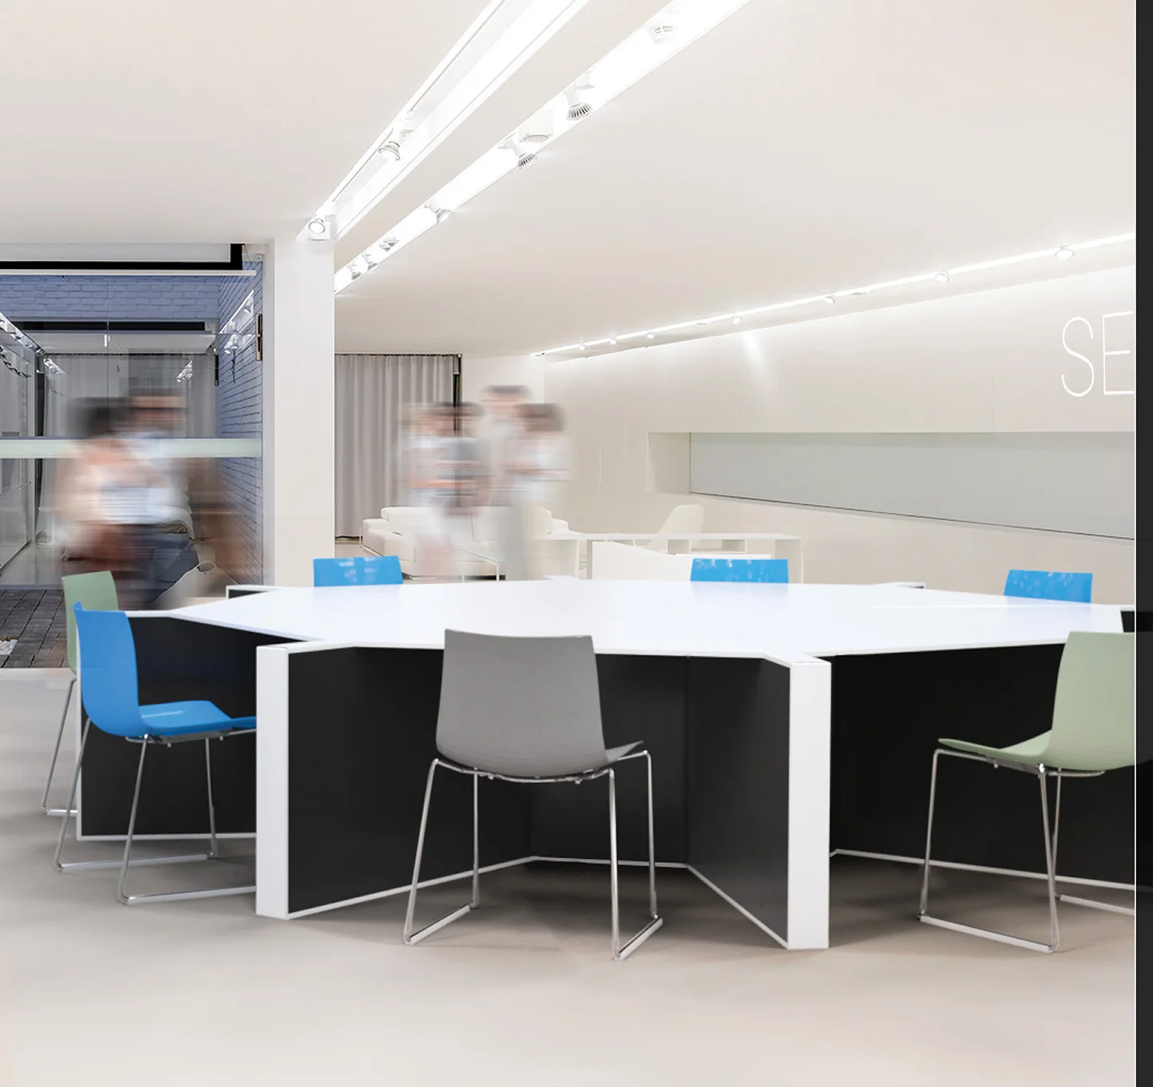
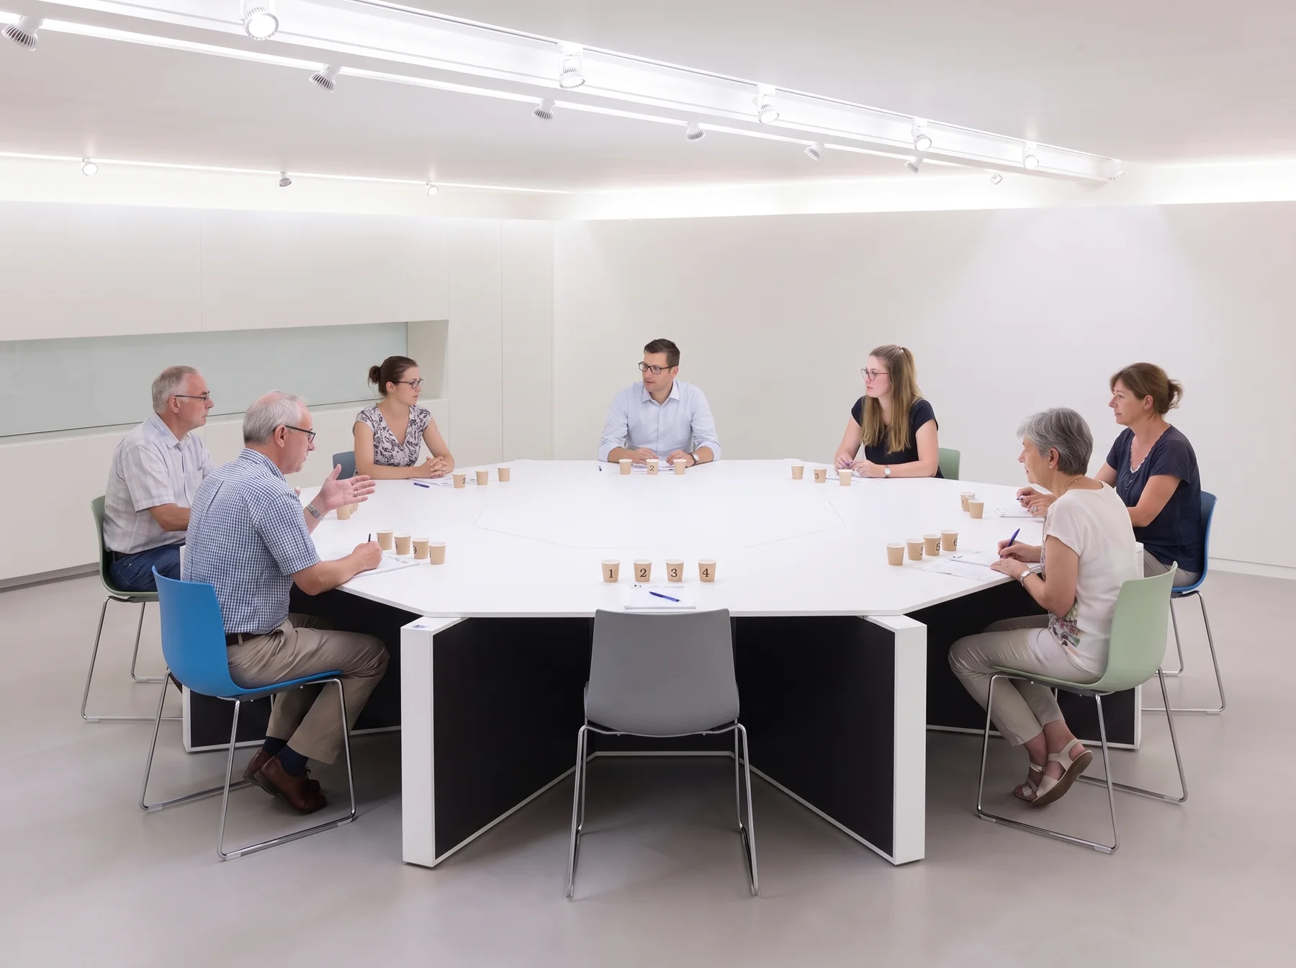
The flagship: at the push of a button a conference table becomes eight shielded testing seats.
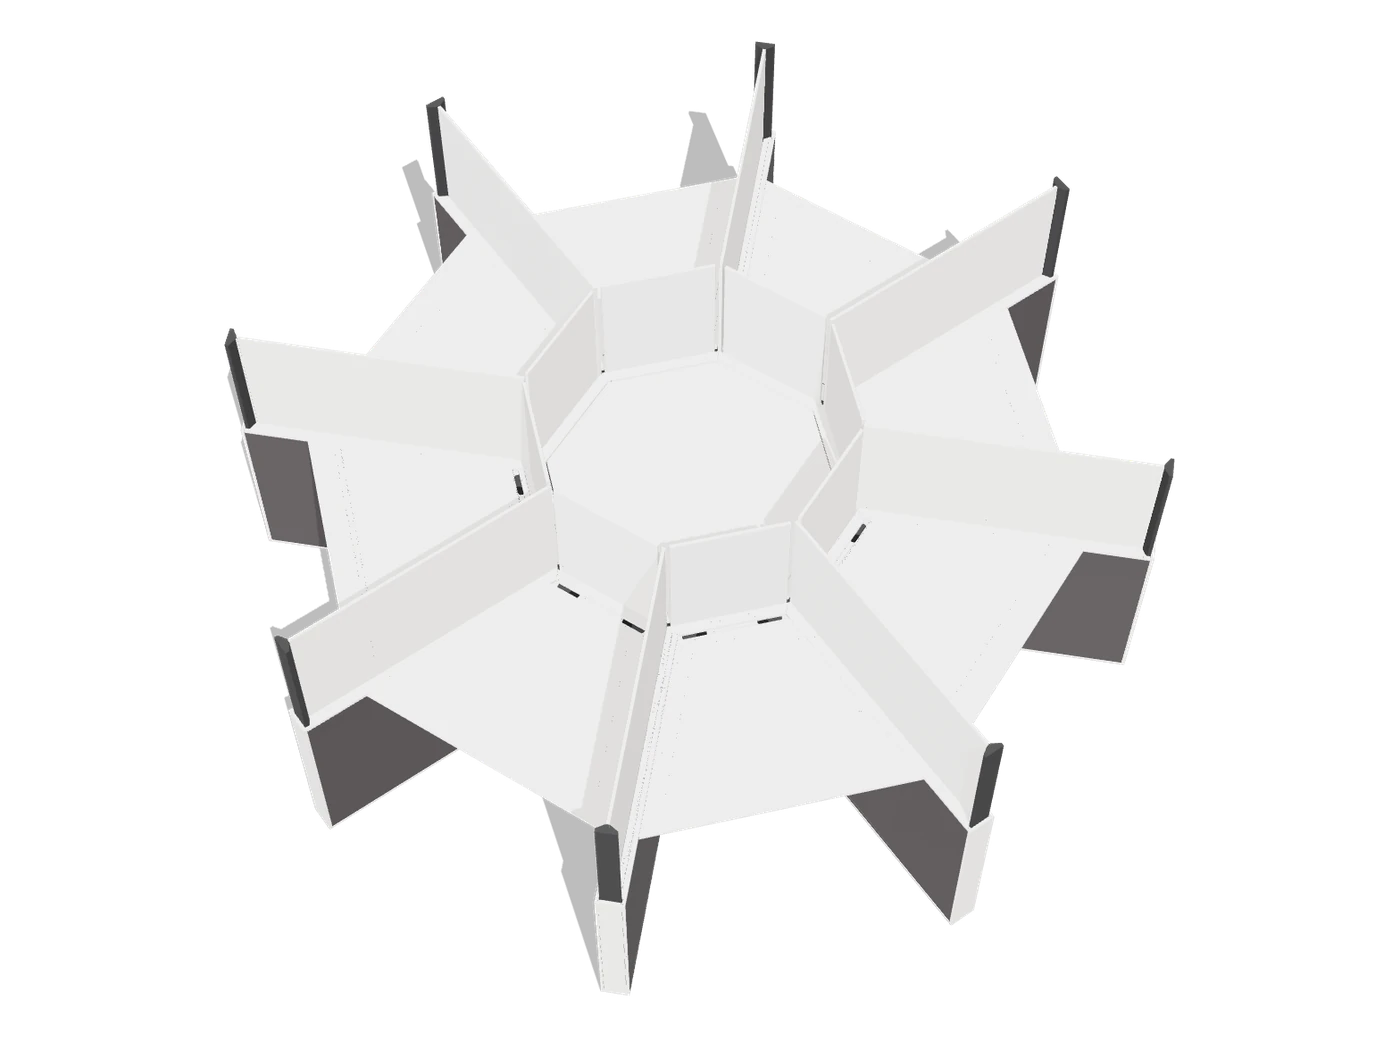
The sensory table is the ideal solution even in the smallest rooms — eight seats as the smallest version, with no upper limit. Working places are arranged trapezoid or rectangular, which yields round, oval, square and linear tables to fit any room. It meets the DIN 10962 requirements for group testing tables.
- Seats from
- 8
- Wall travel
- 500mm
- Diameter
- 2994mm
Loading model…
Drag to rotate
In detail
What makes the ST different.
-
Walls at the push of a button
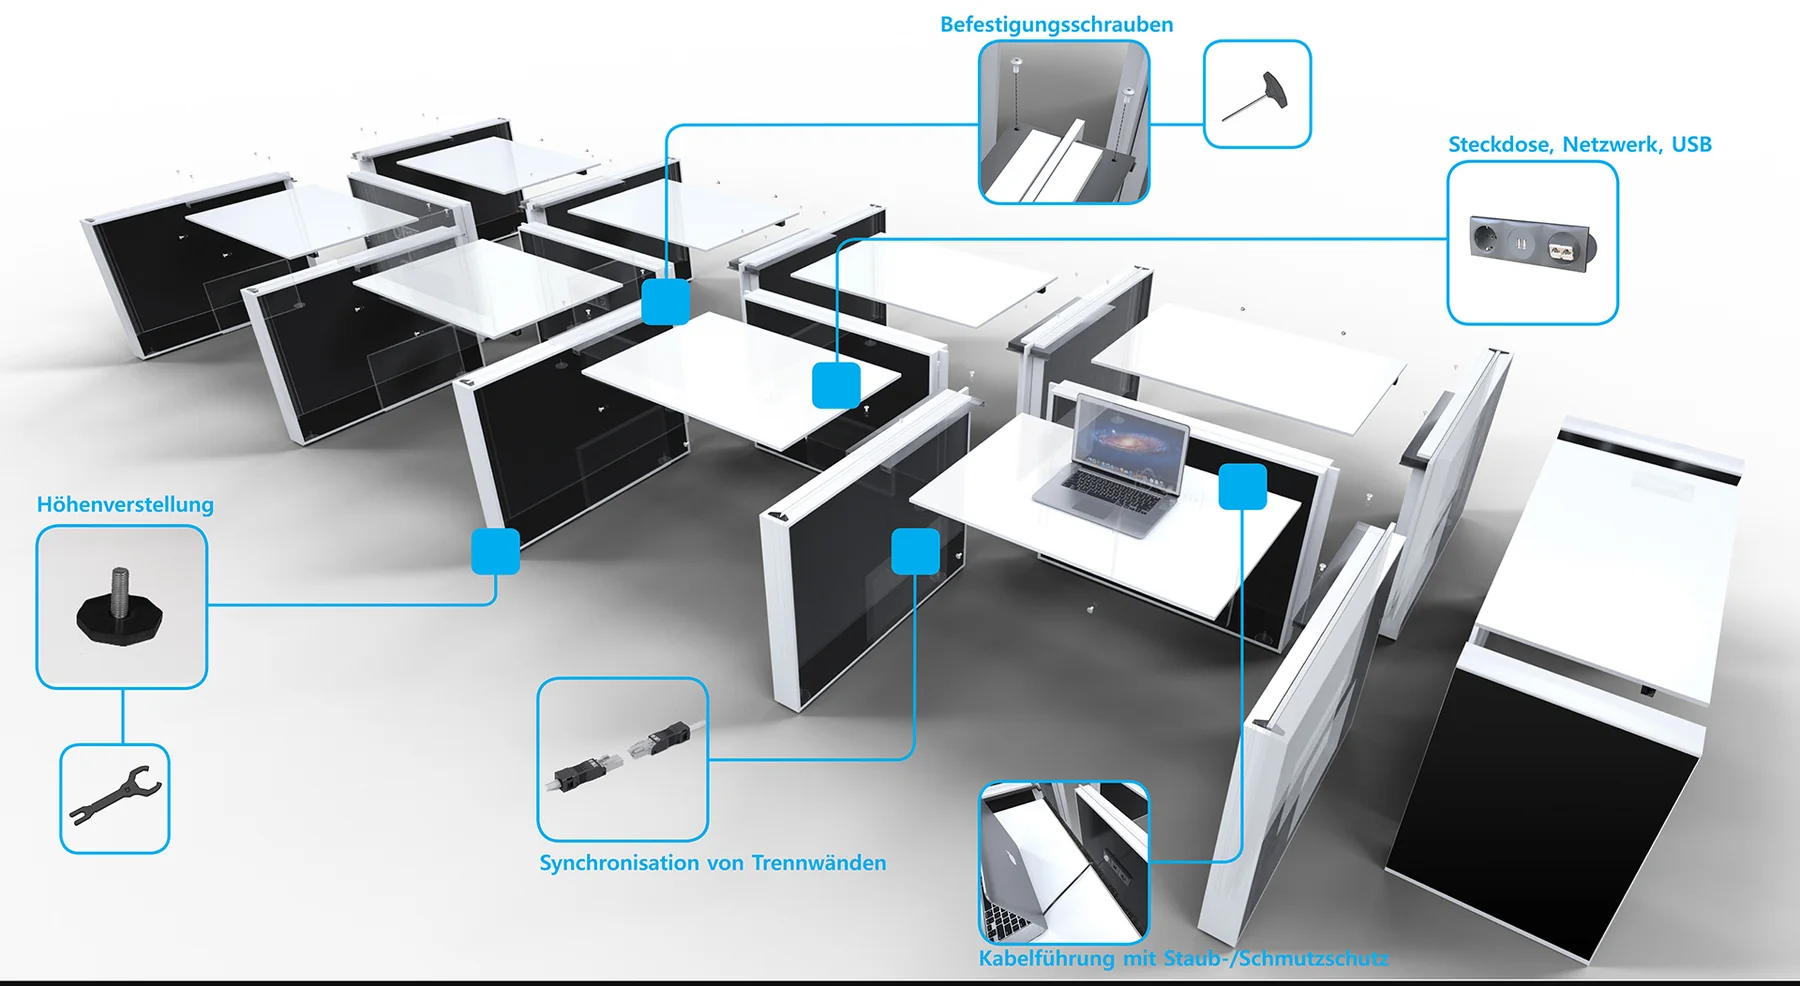
Raised, everyone tests alone; lowered, the panel talks at one table. The walls run synchronised.
-
Unlimited modular
Assembly and disassembly yourself, two tools are enough. The table grows with the panel — round, oval, square or linear.
-
Light in any colour
Integrated high-power LEDs light every seat evenly: 3000 K daylight and the entire colour spectrum.
-
Everything at the seat
Power socket, network and USB are integrated; cable routing is protected from dust and dirt.
Partition walls
500 millimetres that change everything.
Raised, every tester works alone. Lowered, the ST is one table the panel can talk across. Same furniture, one button.
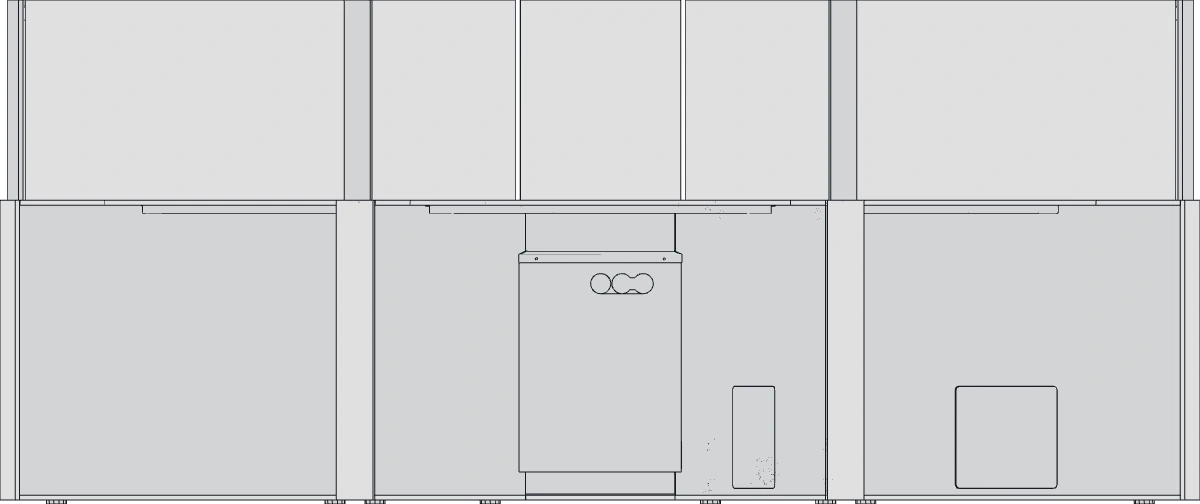
Wall height 1258 mm
Eight separate seats — nobody sees what the others do.
Dimensions and technical data.
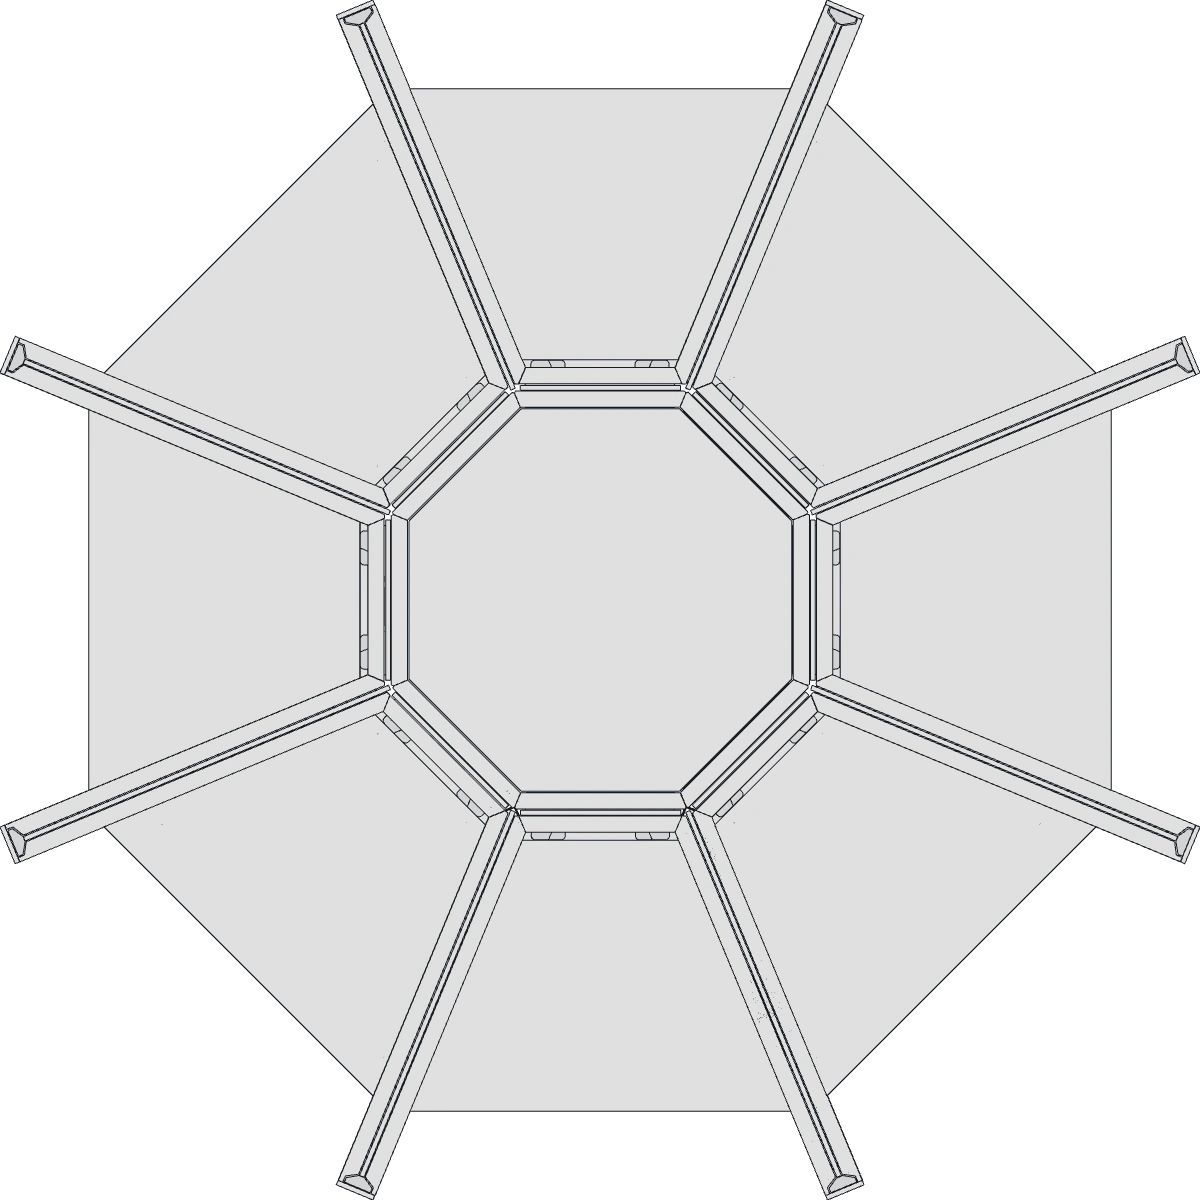
Outer dimensions in millimetres, measured from the construction data.
- Testing seats
- from 8, modular
- Layouts
- round, oval, square, linear
- Footprint (8 seats)
- 2994 × 2994 mm
- Partition lowered
- 758 mm
- Partition raised
- 1258 mm
- Worktop
- Solid Surface (Corian)
- Lighting
- LED RGB + daylight 3000 K, 24 V
- Test standard
- DIN 10962
Plan the ST for your lab.
Send us a floor plan and the number of seats you need — you get a layout and a solid estimate back.
More from the range
-
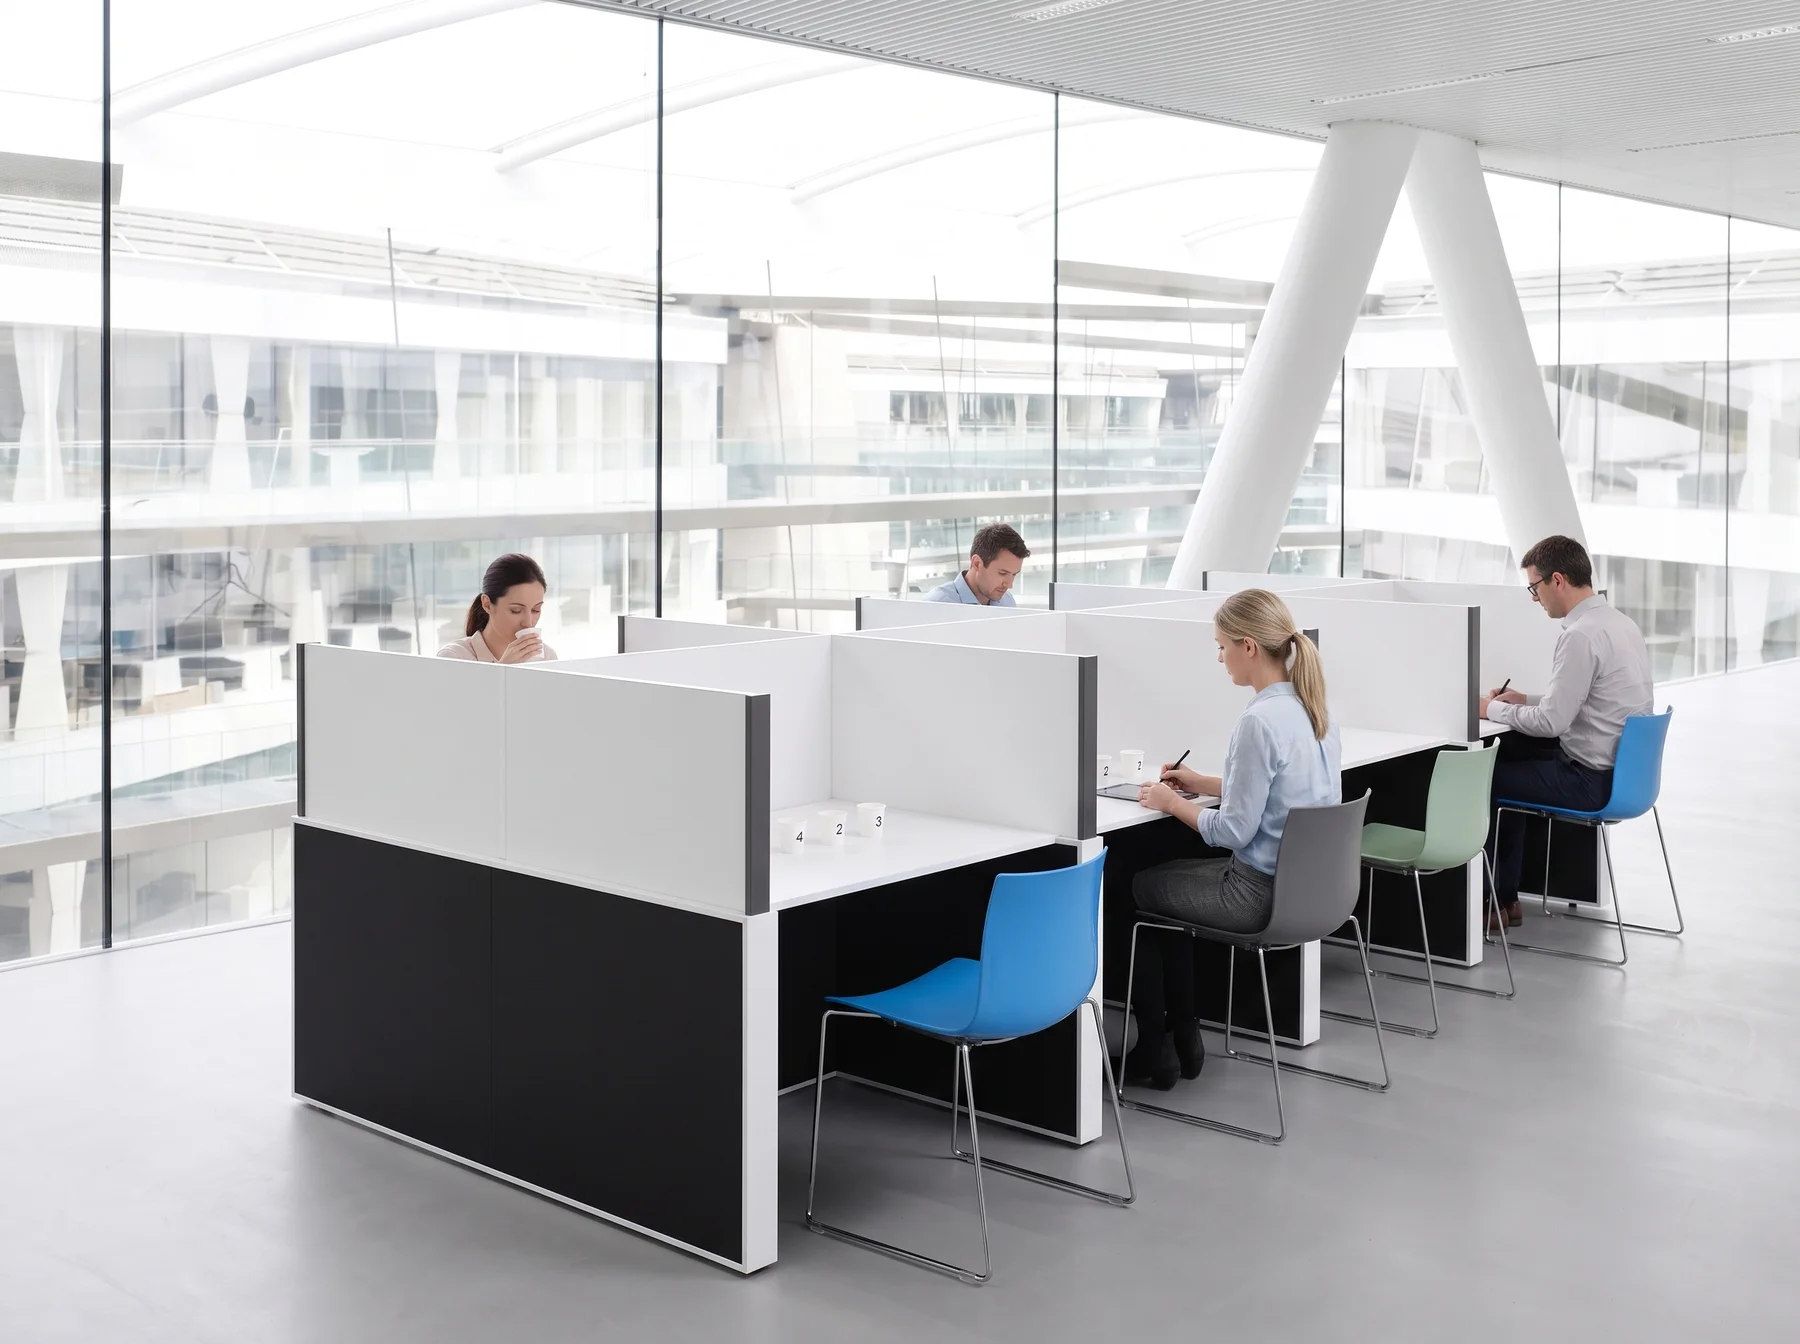 STL The same technology as a straight run: L-shape, U-shape, open or closed, adaptable to any room.
 -
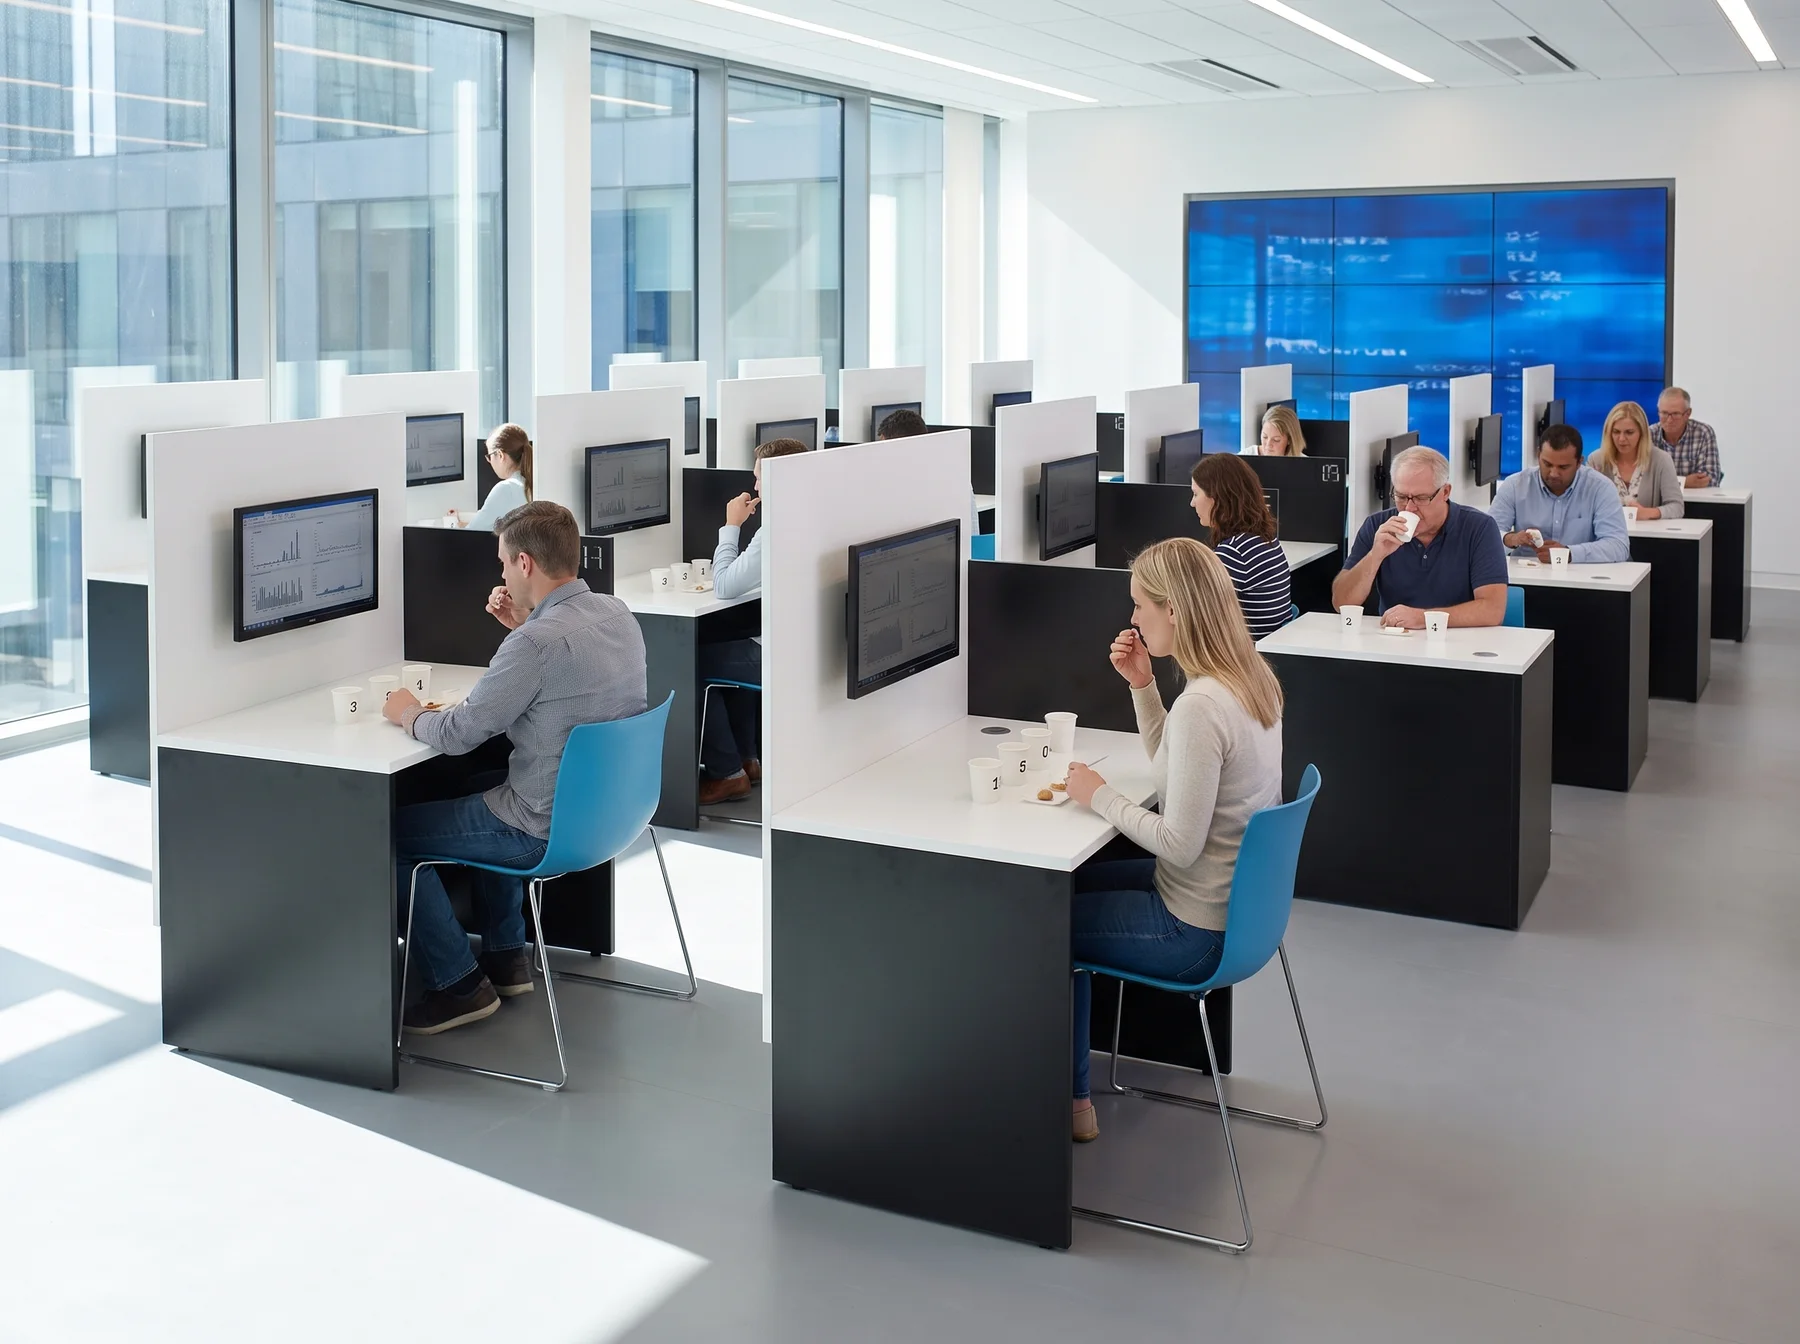 CLT The table for computer aided sensory analysis: assessments are recorded digitally at the seat.
 -
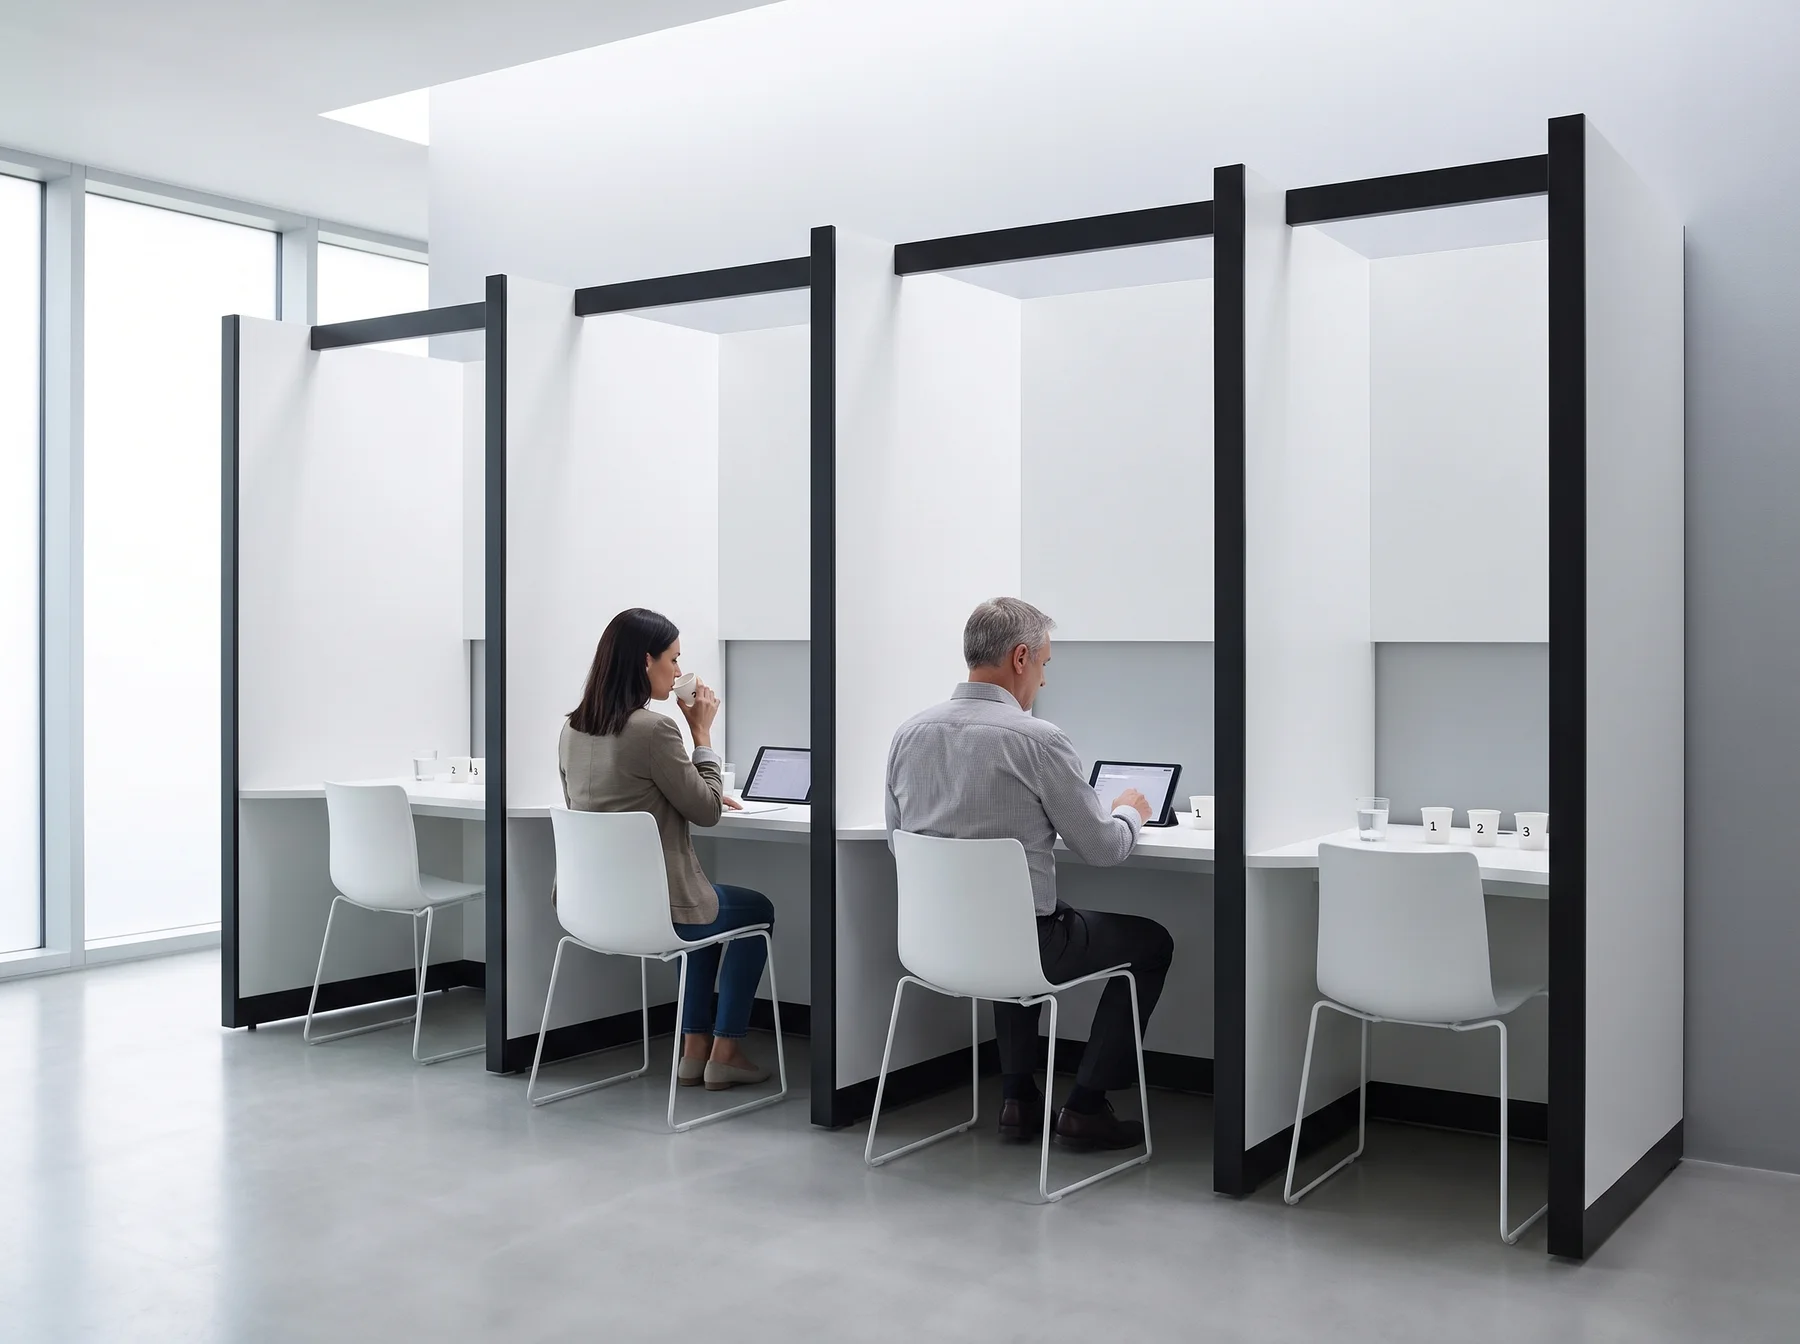 SCS The full testing cabin — shielded, lit, with a pass-through to the preparation room.
 -
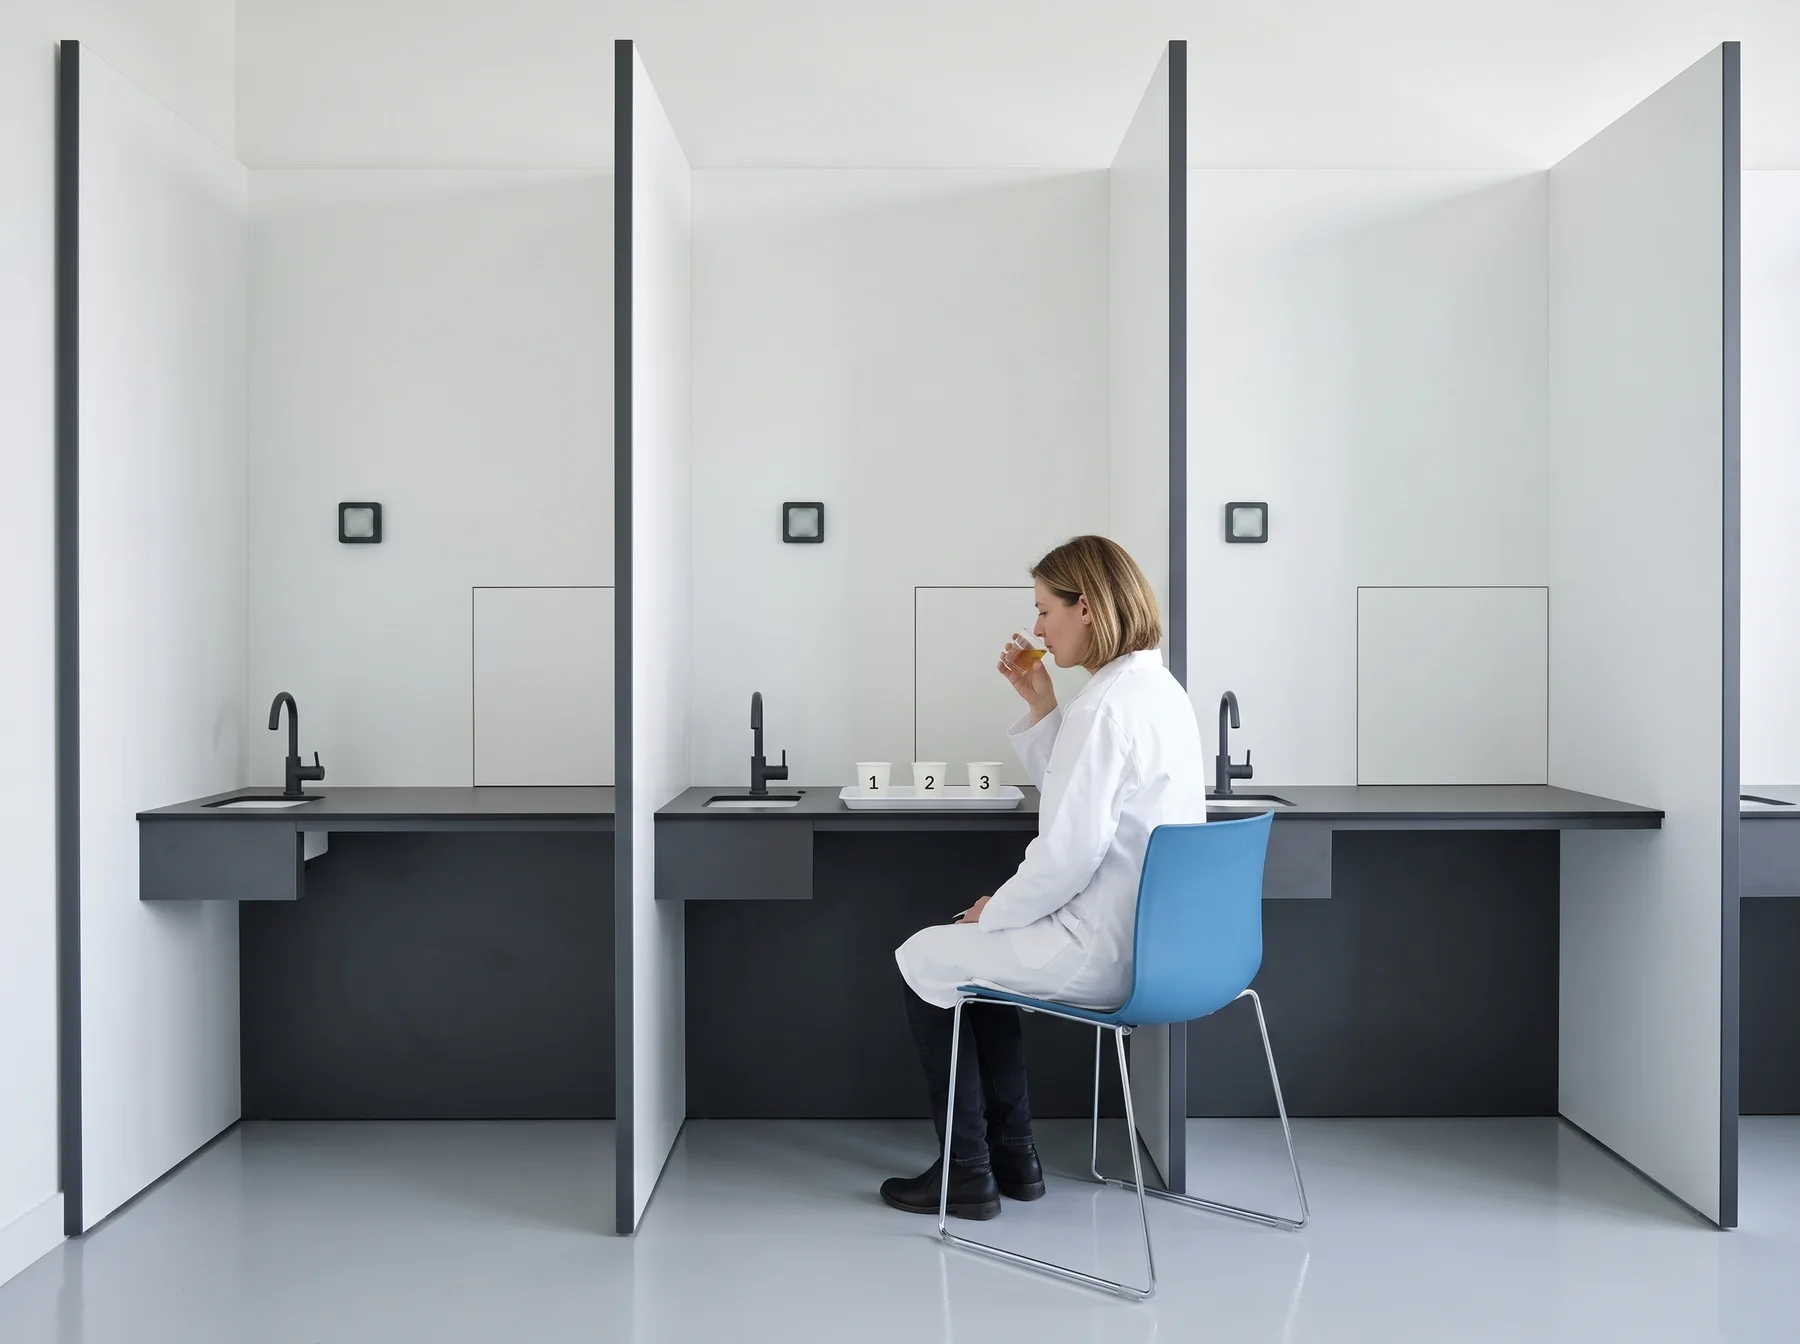 SCS light The functional entry into booth testing — to the same standard, with less equipment.
 -
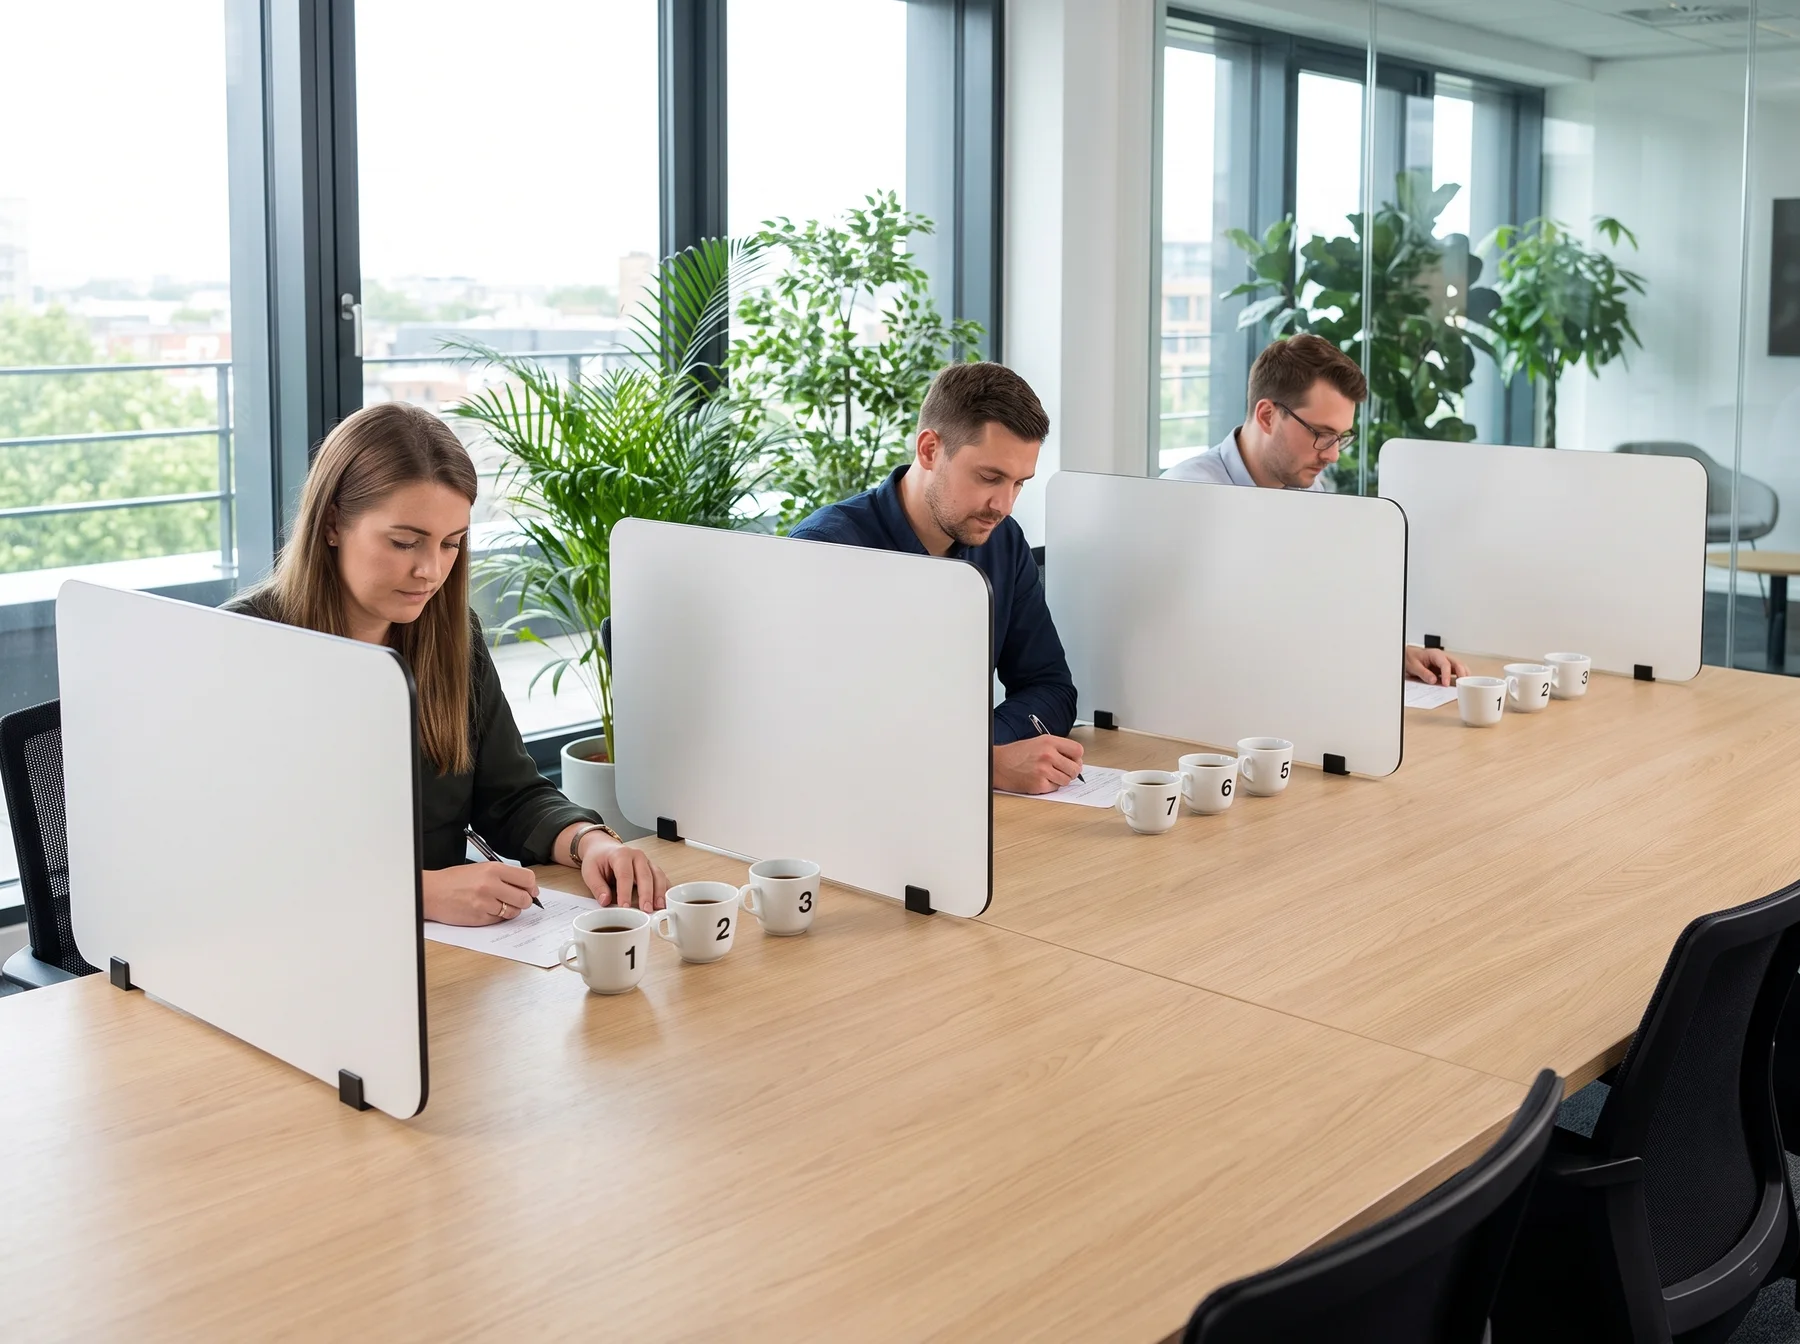 SCS partition An existing table becomes a testing seat — plugged together without tools, removable at any time.