Sensory booth
SCS
Sensory cabin basic and pro+
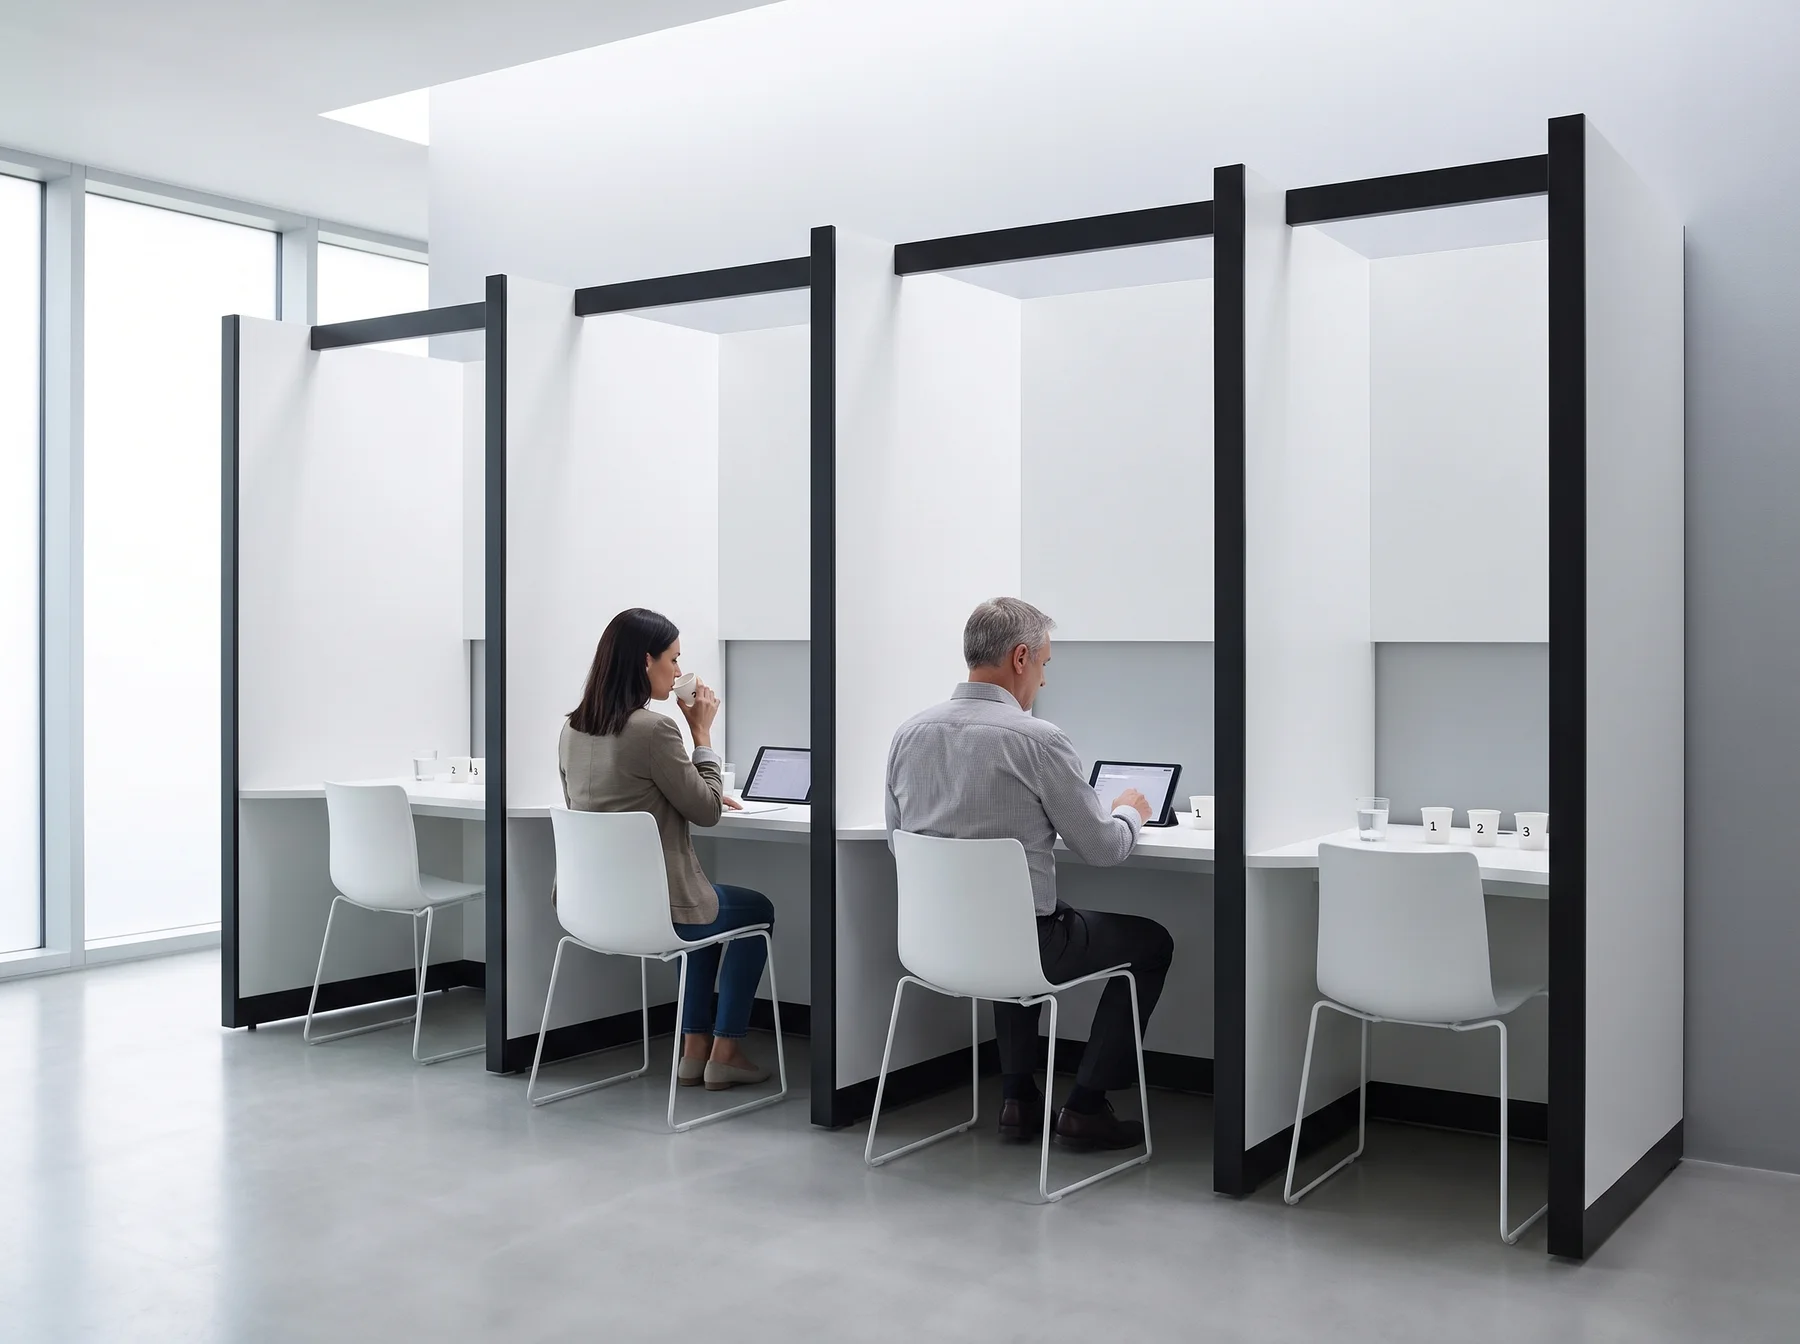
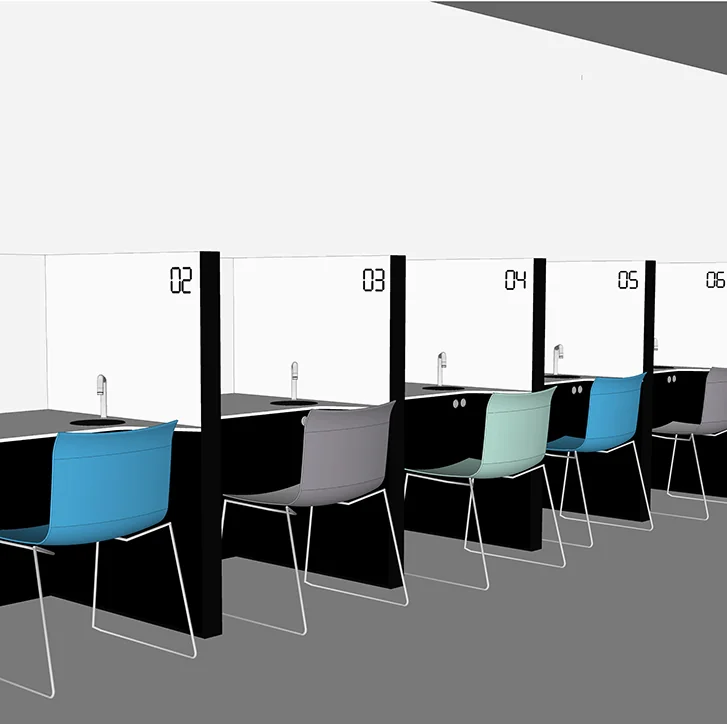
The full testing cabin — shielded, lit, with a pass-through to the preparation room.
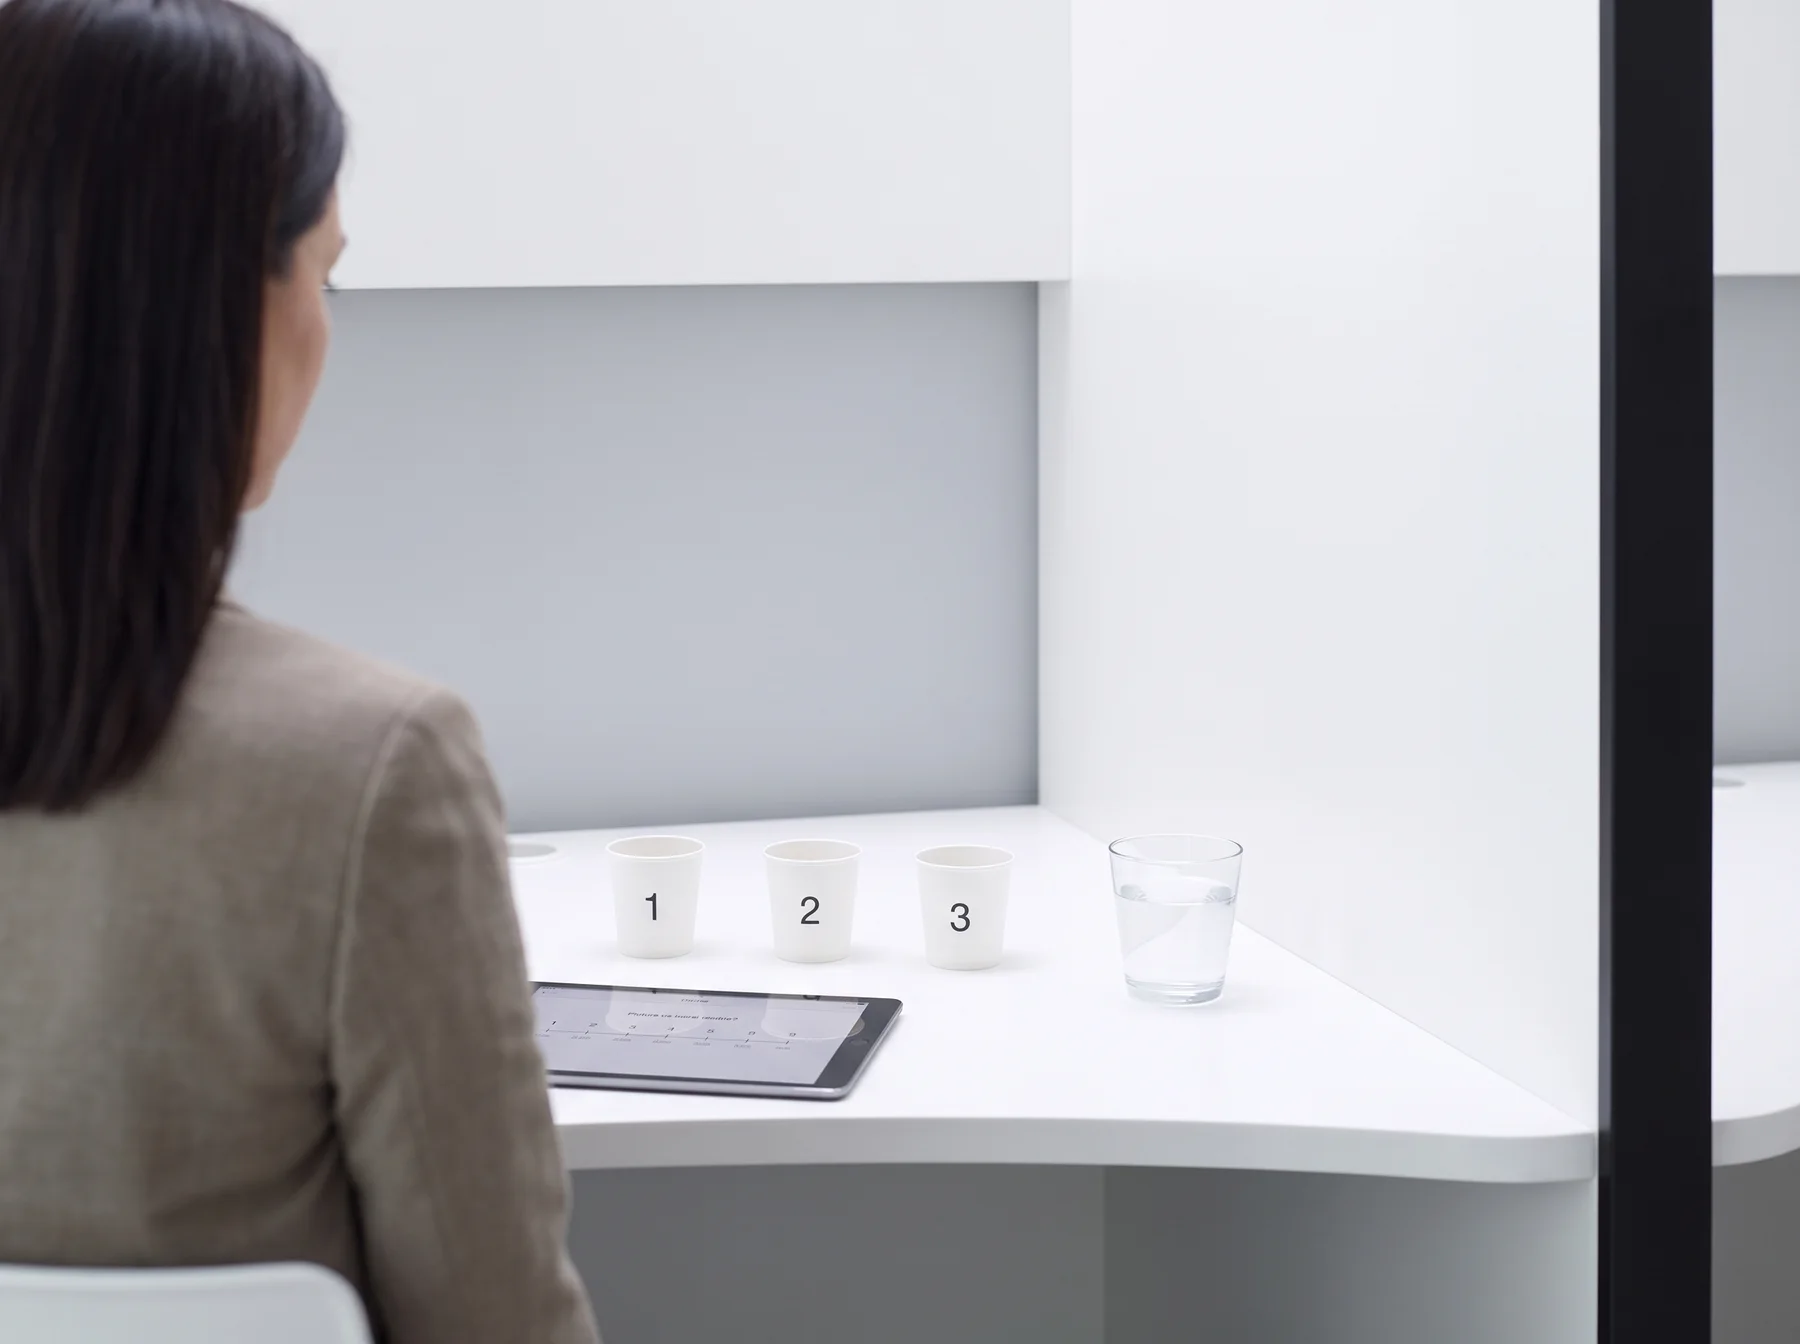
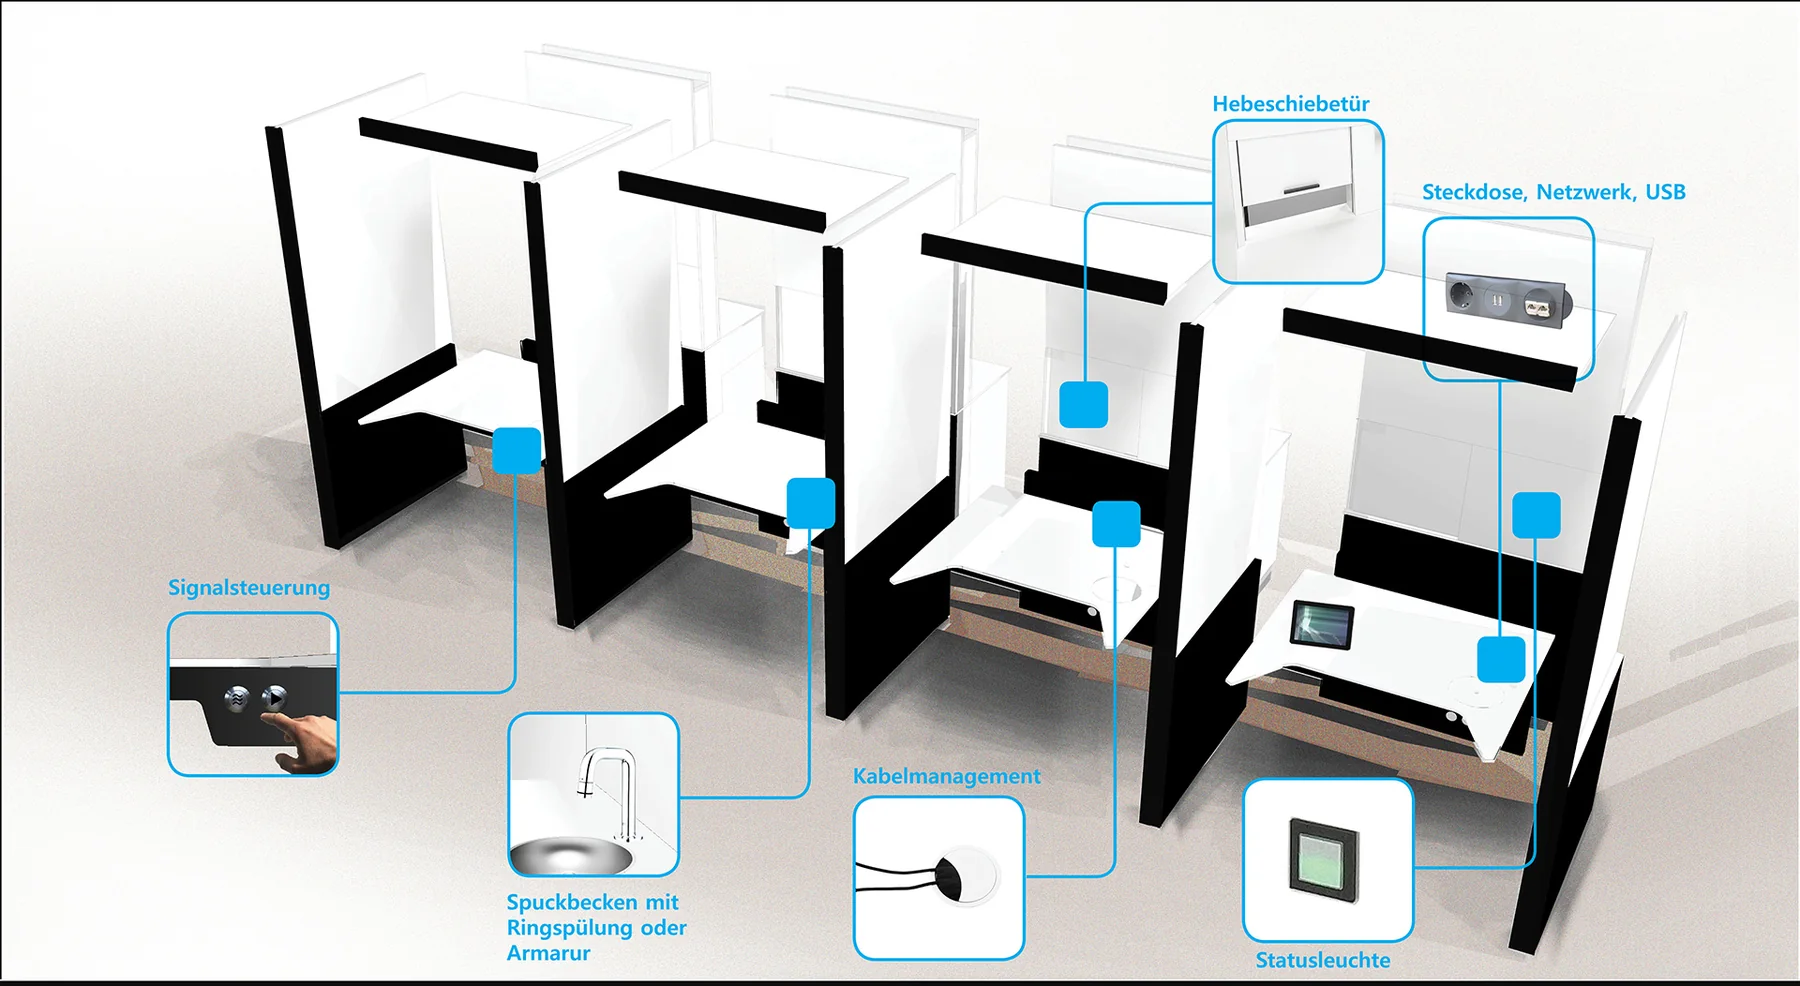
The sensory cabin meets all requirements of the DIN EN ISO 8589 test standard. The intelligent lighting system creates even conditions in the testing area; design and geometry keep the standardised procedure reproducible. Test and preparation rooms interlock: pass-through, signal control and, on request, a sink with water supply.
- Levels
- 2
- Width per seat
- 1101mm
- Height
- 2100mm
Loading model…
Drag to rotate
In detail
What makes the SCS different.
-
basic and pro+
Two levels on the same build — from the solid testing seat to the fully equipped cabin.
-
Pass-through and signal
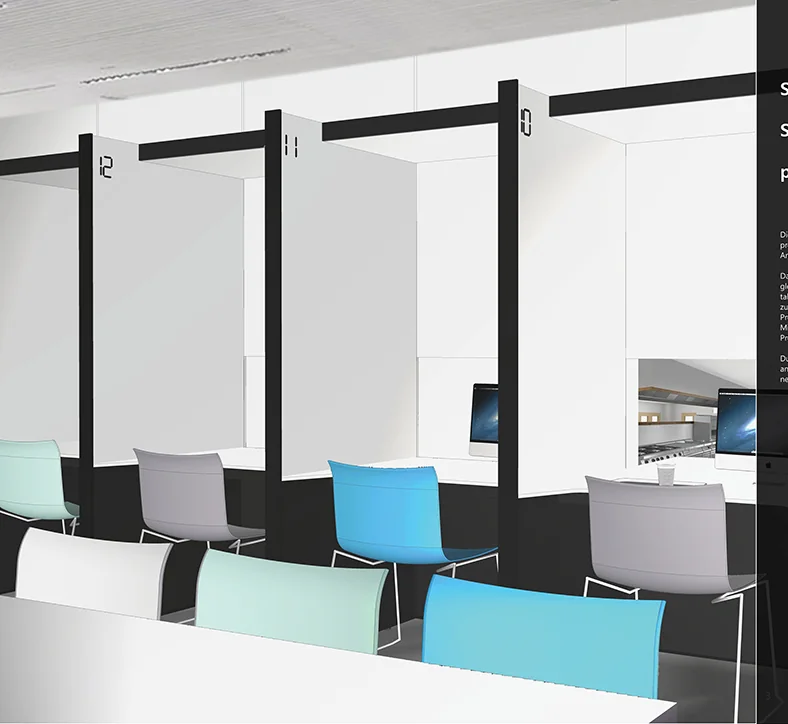
Samples come through the hatch from behind; the signal system tells the prep side when the seat is free.
-
Water at the seat
On request with an integrated sink, ring rinse and tap for neutralising between samples.
-
Jointless and hygienic
Corian worktops in the testing and preparation area, food-safe and easy to clean.
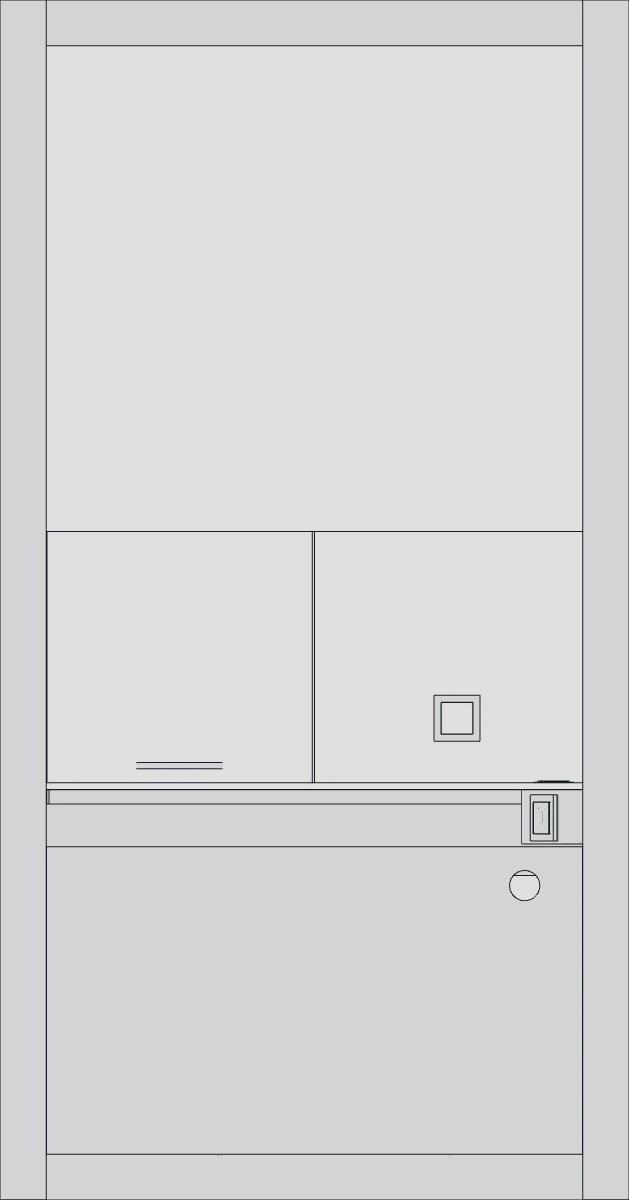
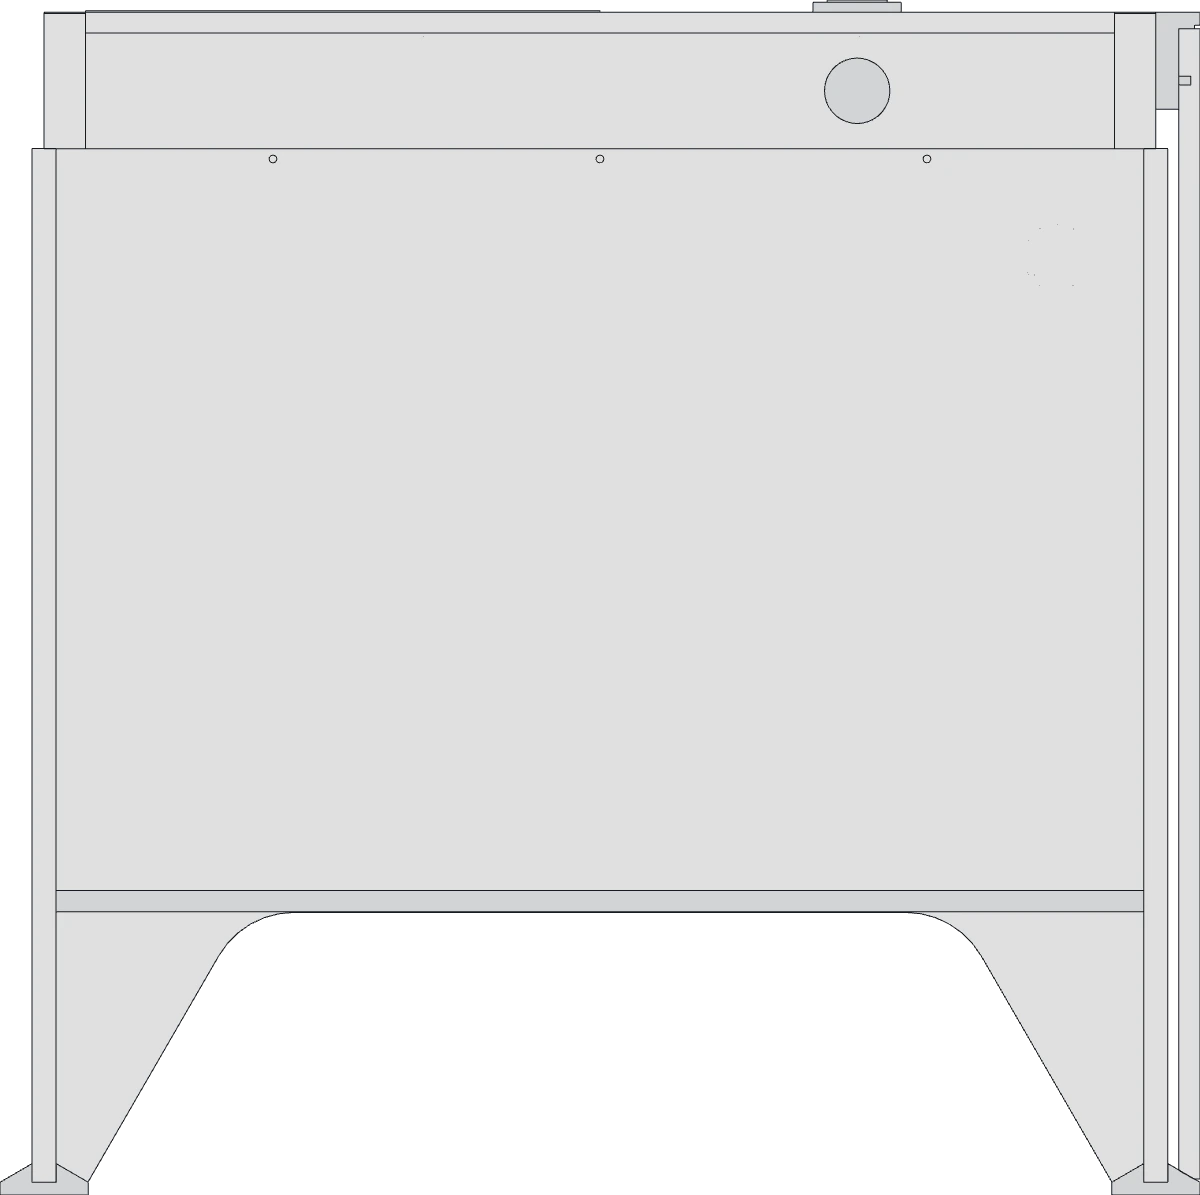
Dimensions and technical data.
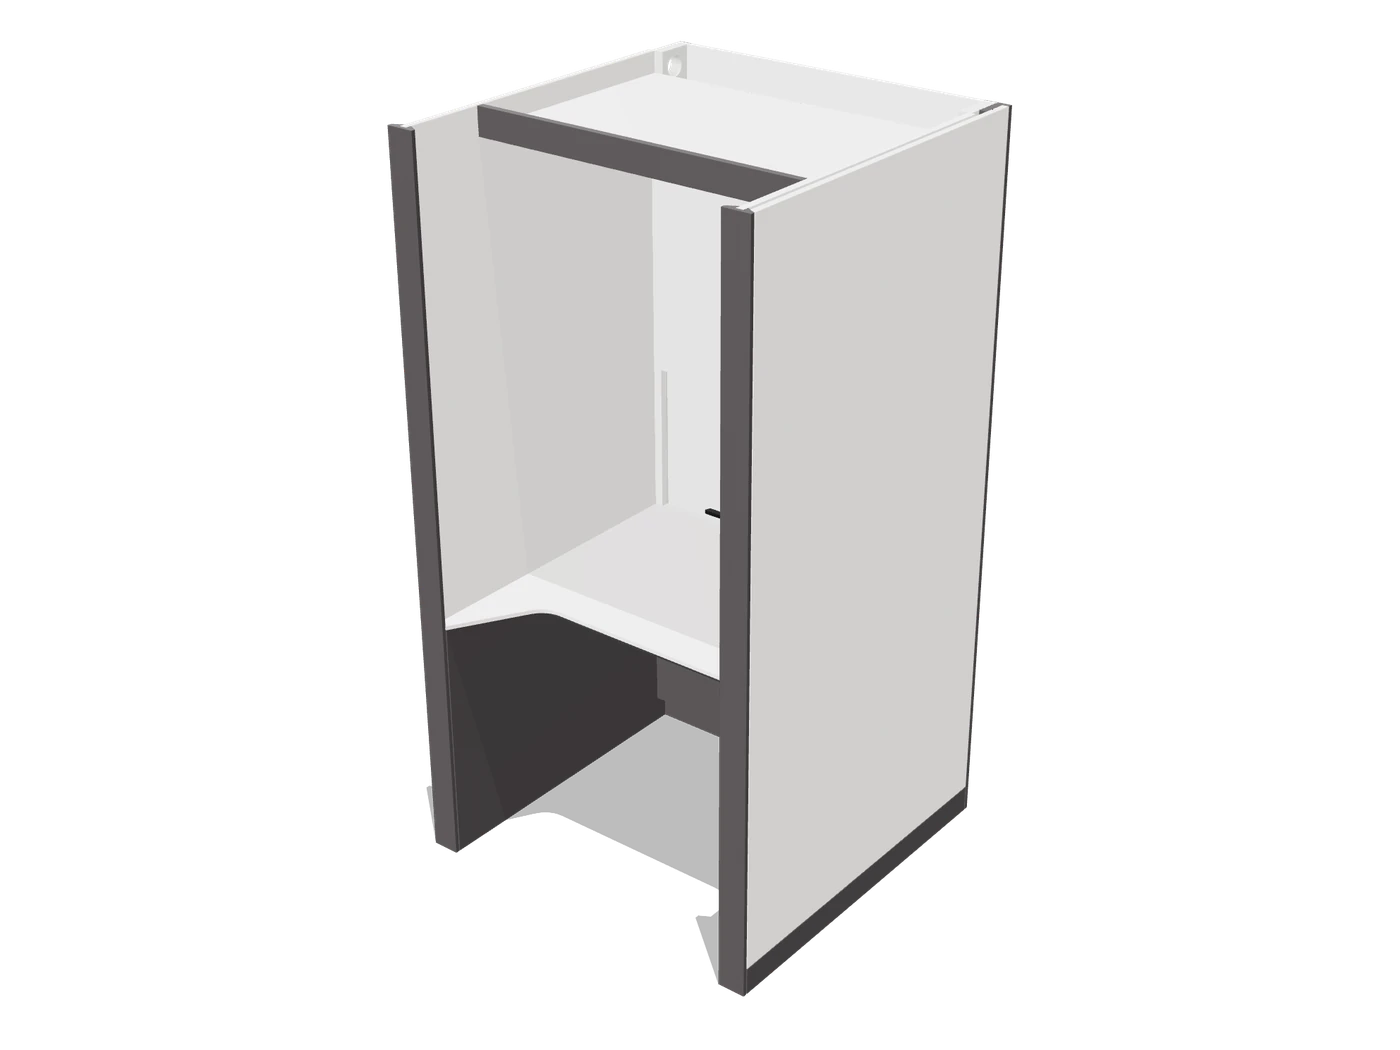
Outer dimensions in millimetres, measured from the construction data.
- Levels
- basic, pro+
- Width per seat
- 1101 mm
- Depth
- 1096 mm
- Height
- 2100 mm
- Sample transfer
- hatch, pass-through
- Options
- sink, water supply, sliding door
- Lighting
- LED RGB + daylight 3000 K, 24 V
- Test standard
- DIN EN ISO 8589
Plan the SCS for your lab.
Send us a floor plan and the number of seats you need — you get a layout and a solid estimate back.
More from the range
-
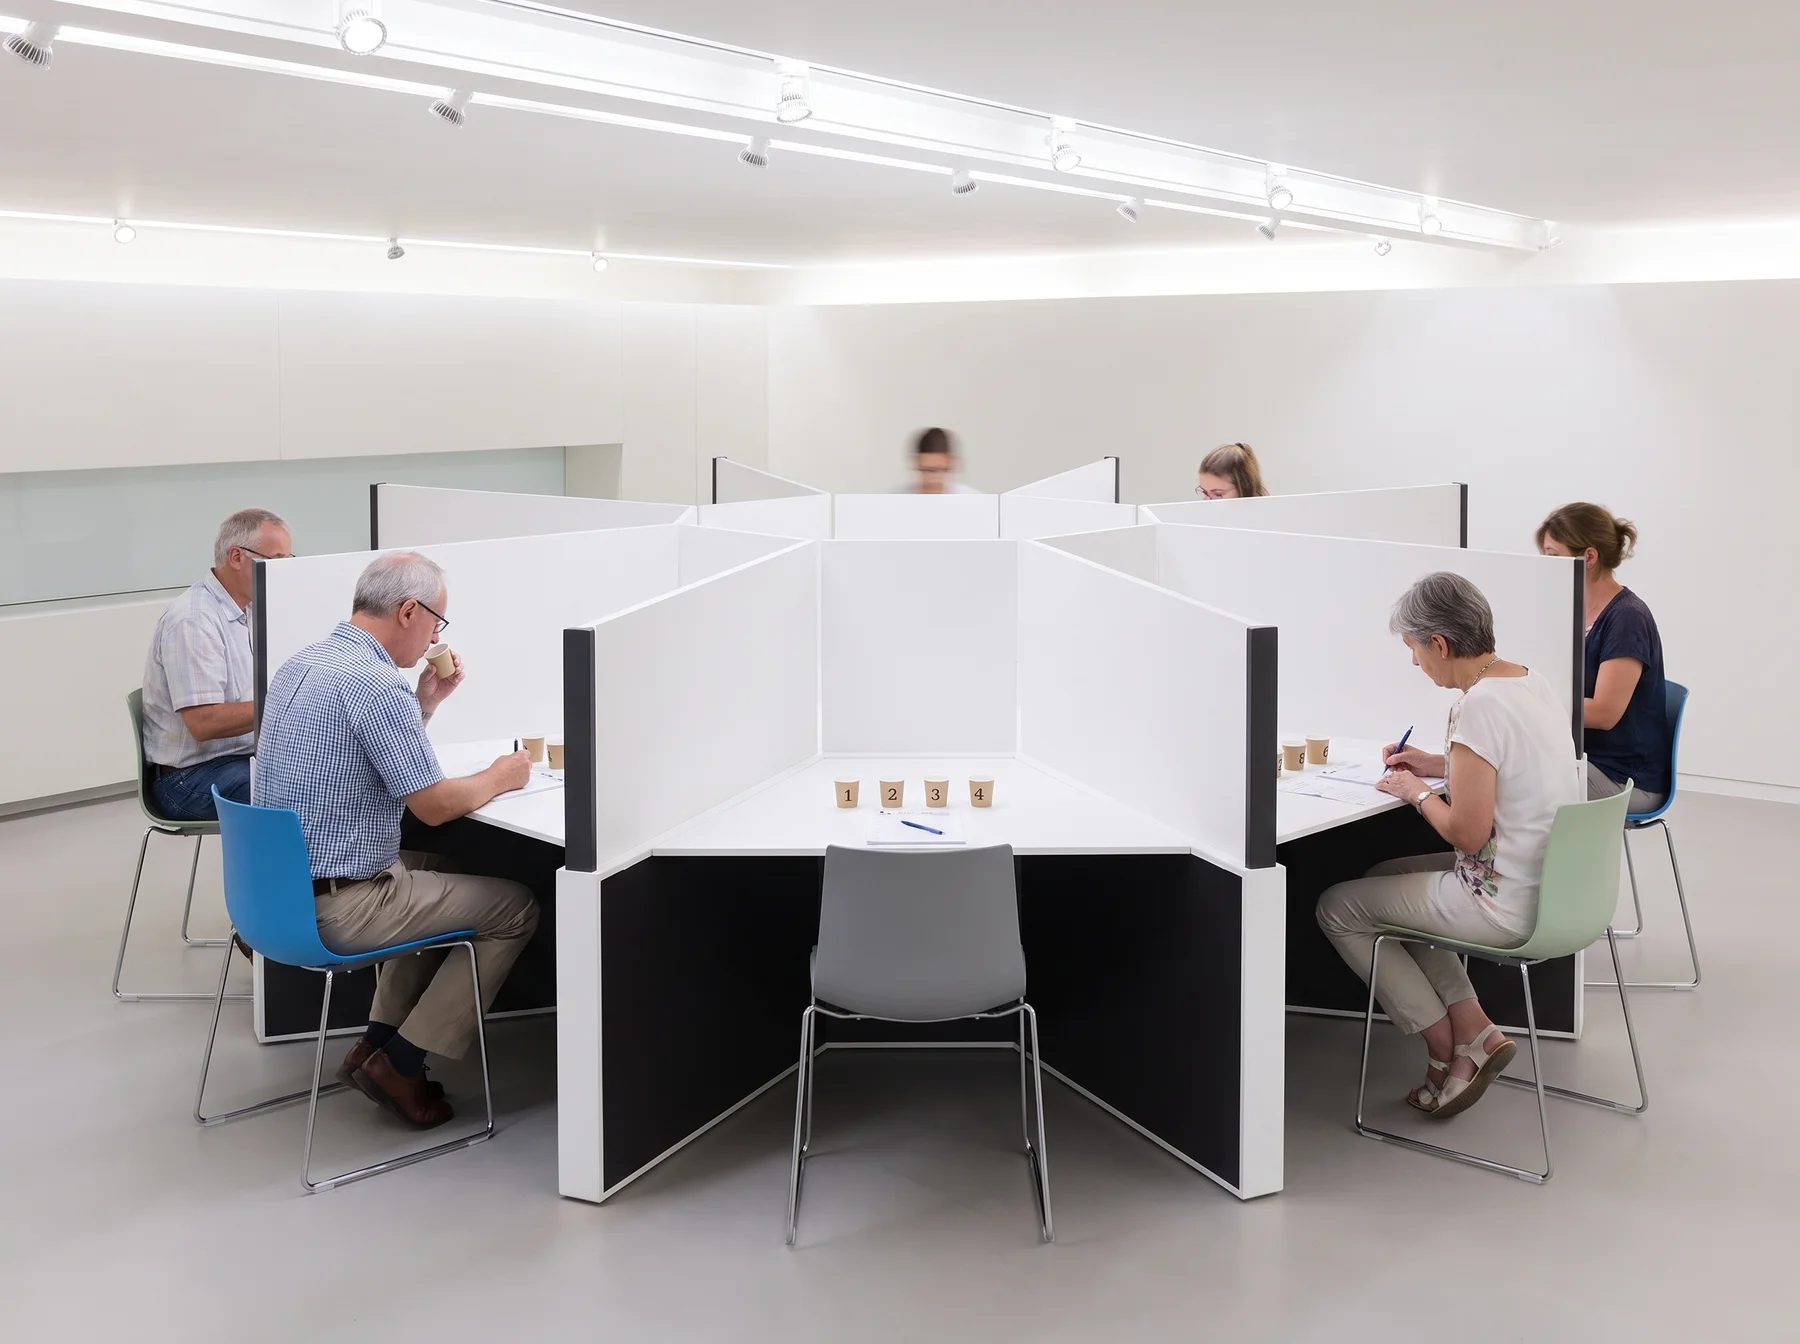 ST The flagship: at the push of a button a conference table becomes eight shielded testing seats.
 -
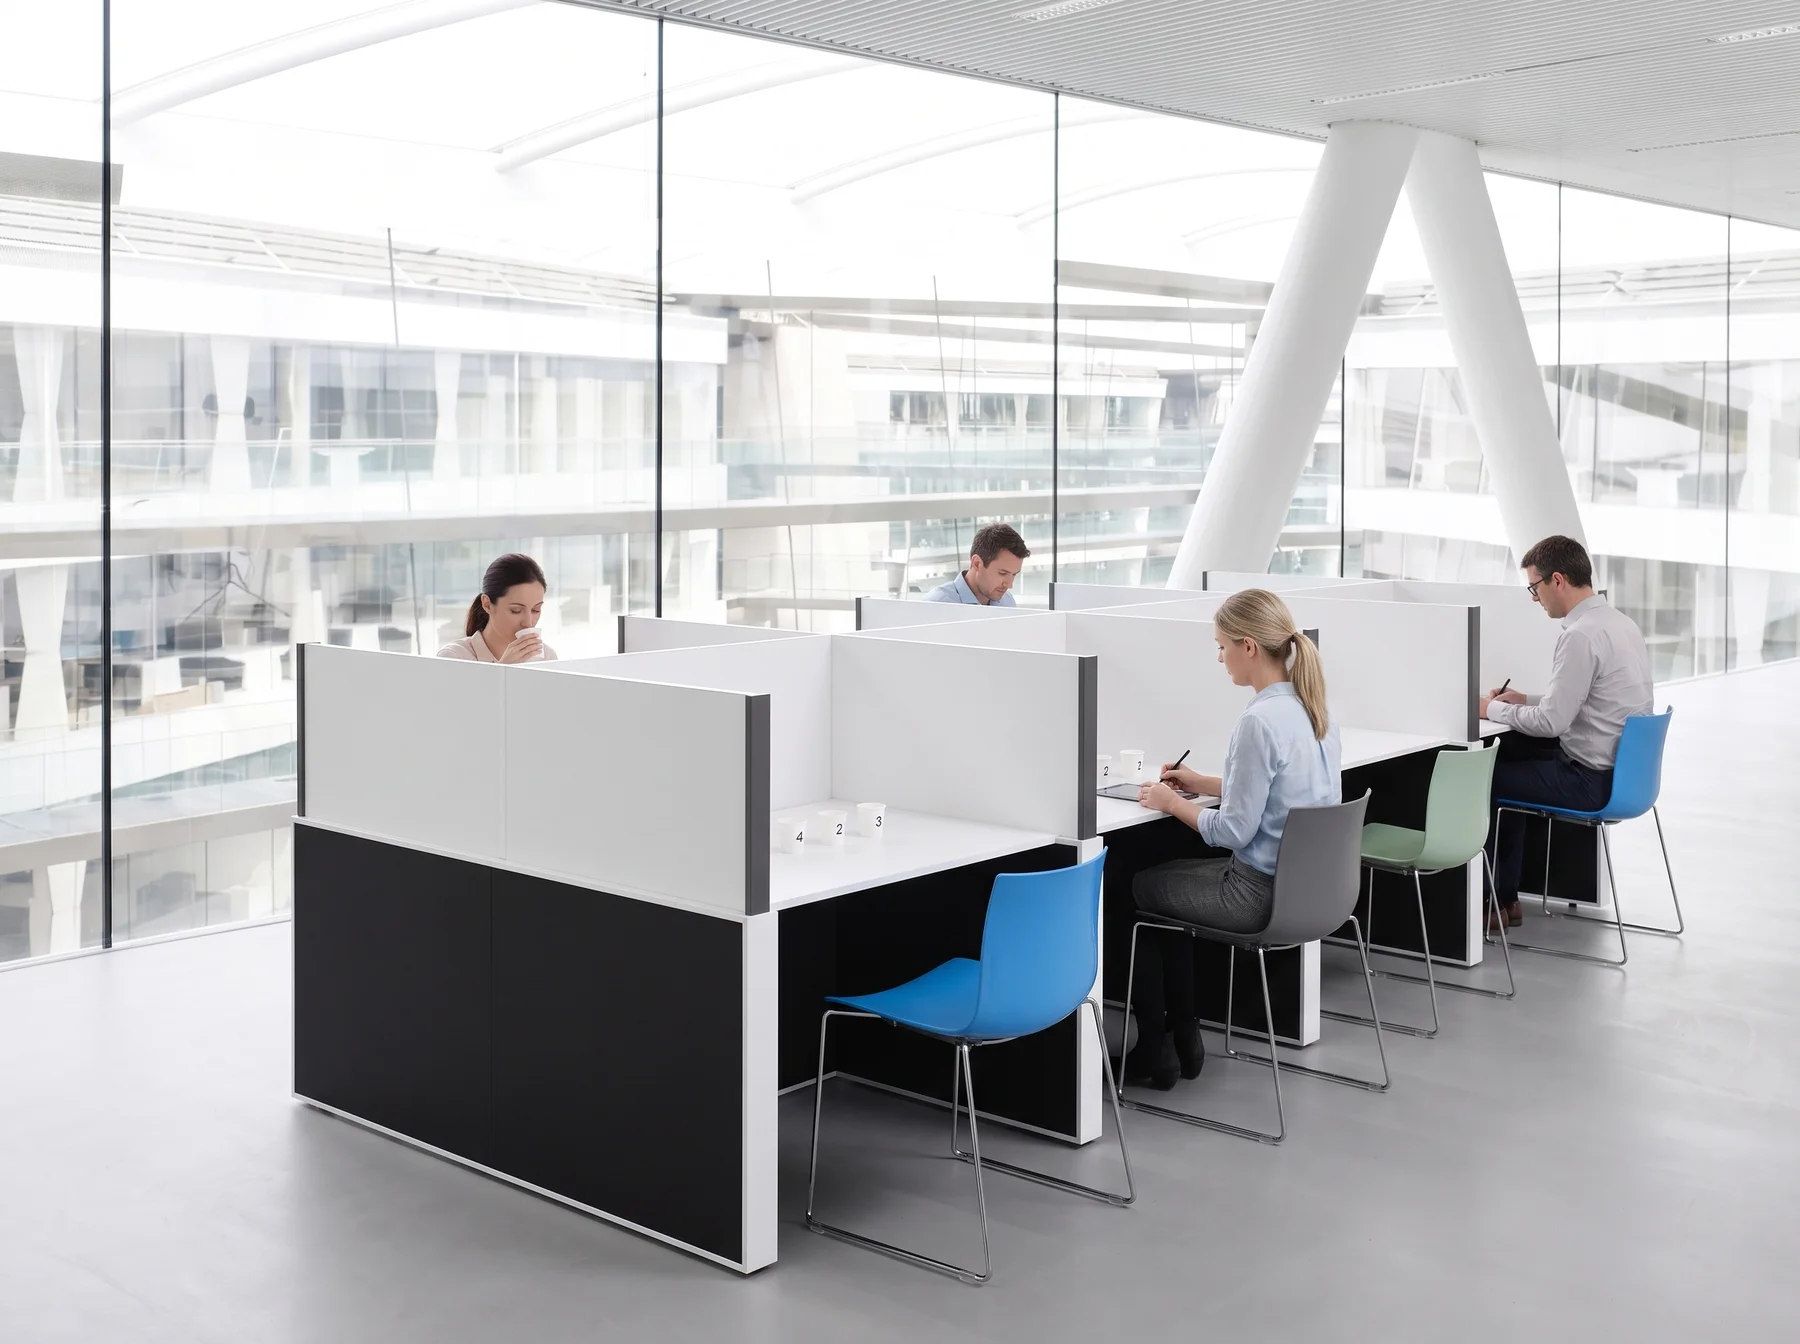 STL The same technology as a straight run: L-shape, U-shape, open or closed, adaptable to any room.
 -
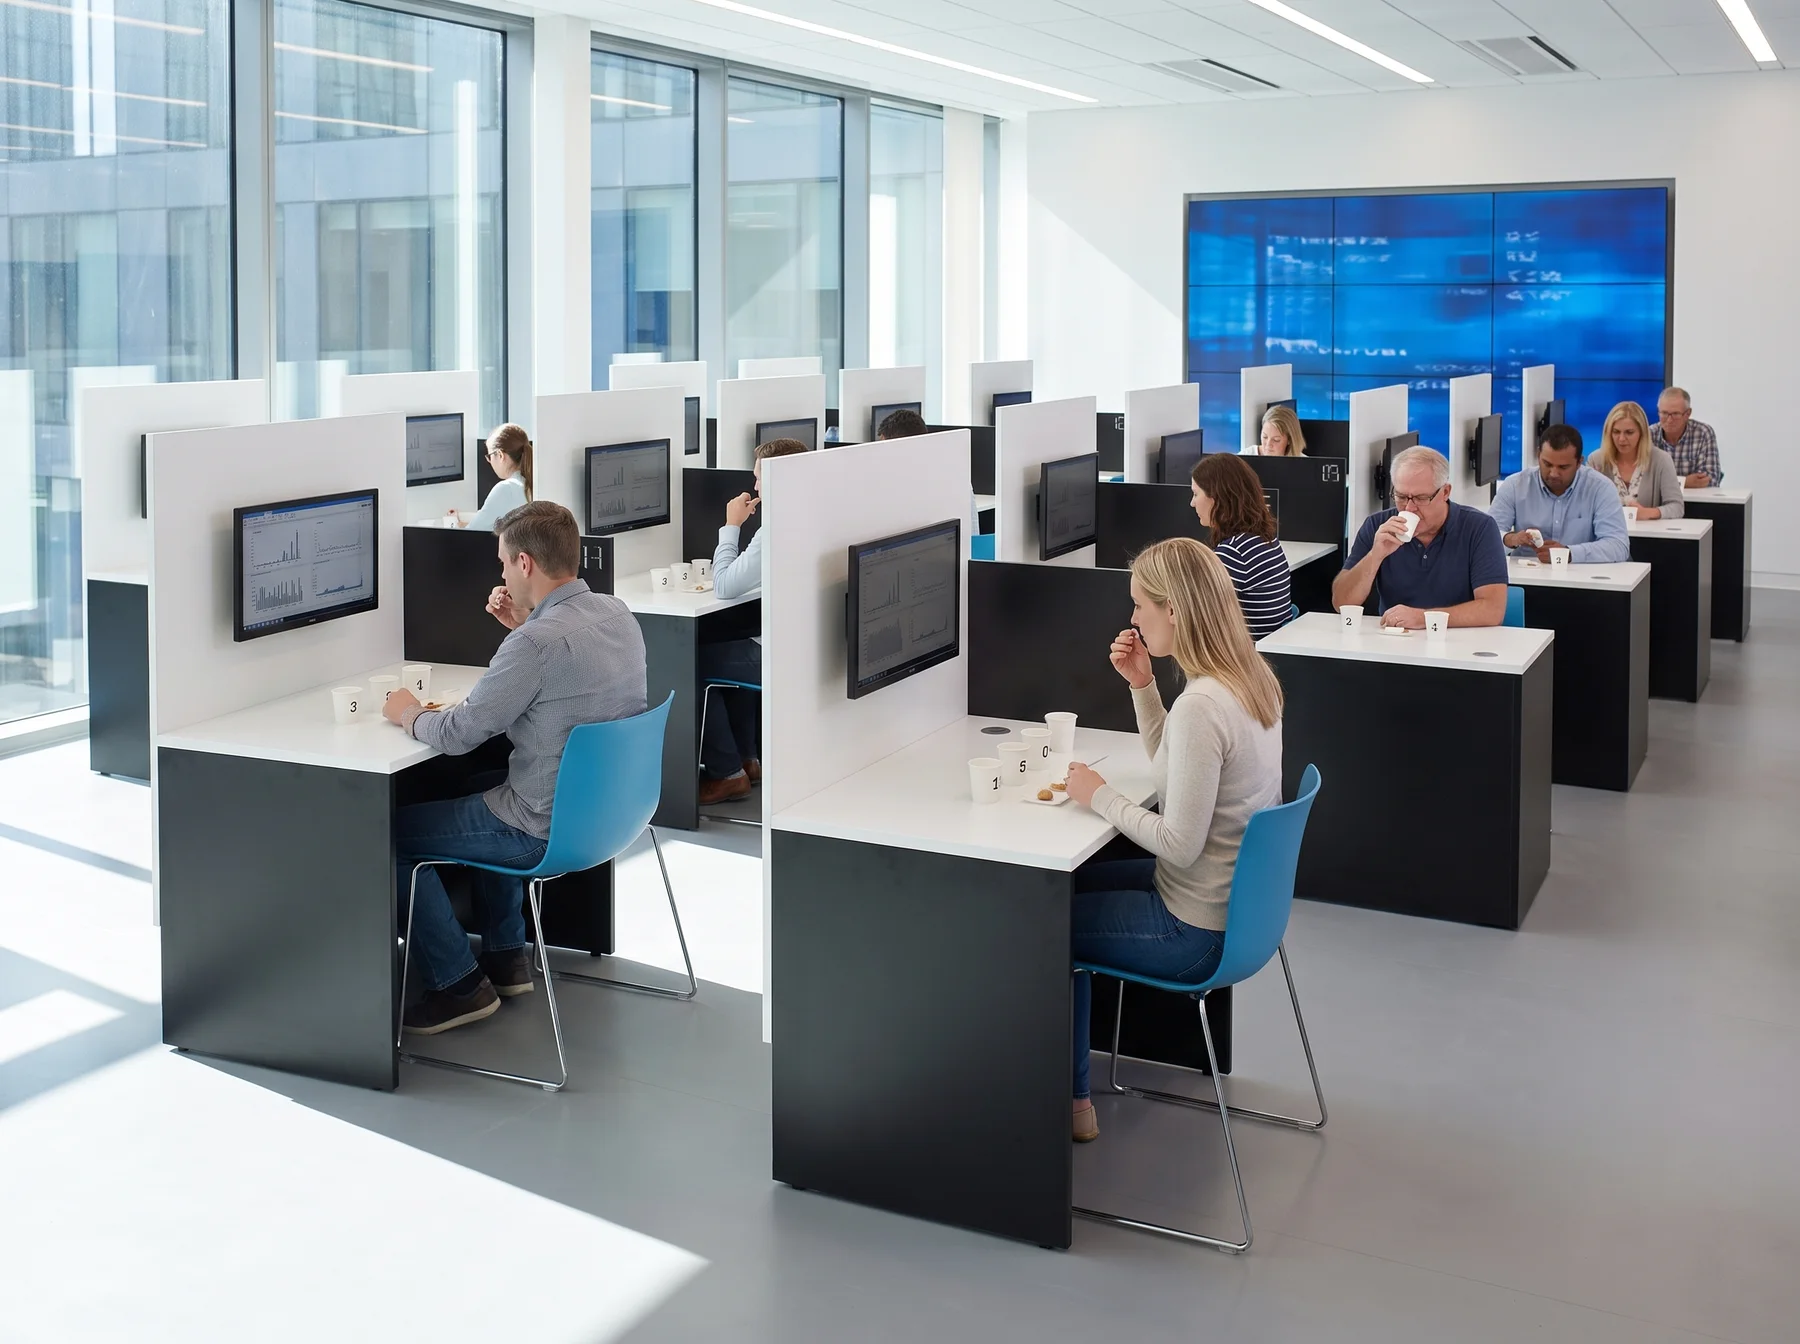 CLT The table for computer aided sensory analysis: assessments are recorded digitally at the seat.
 -
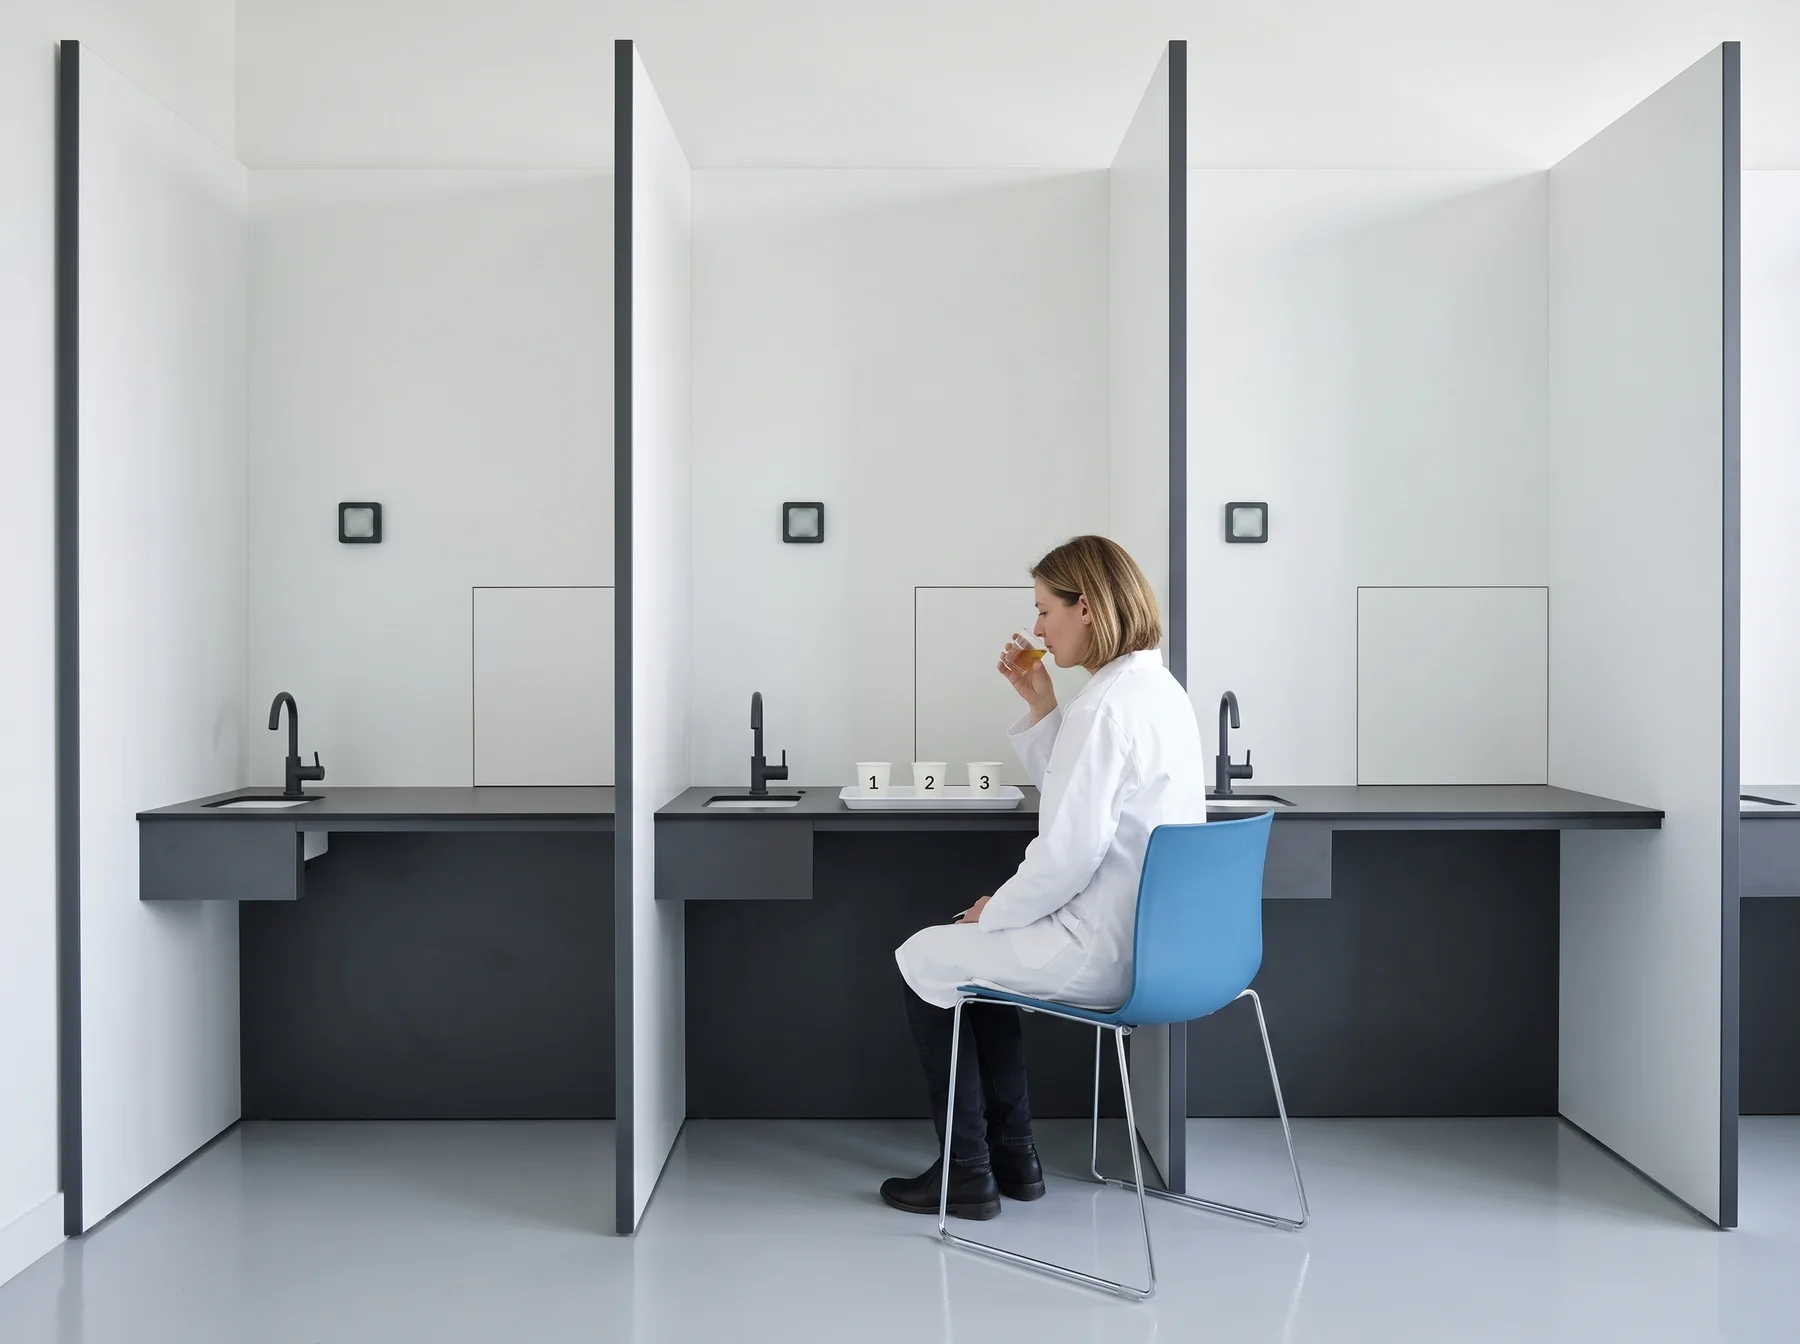 SCS light The functional entry into booth testing — to the same standard, with less equipment.
 -
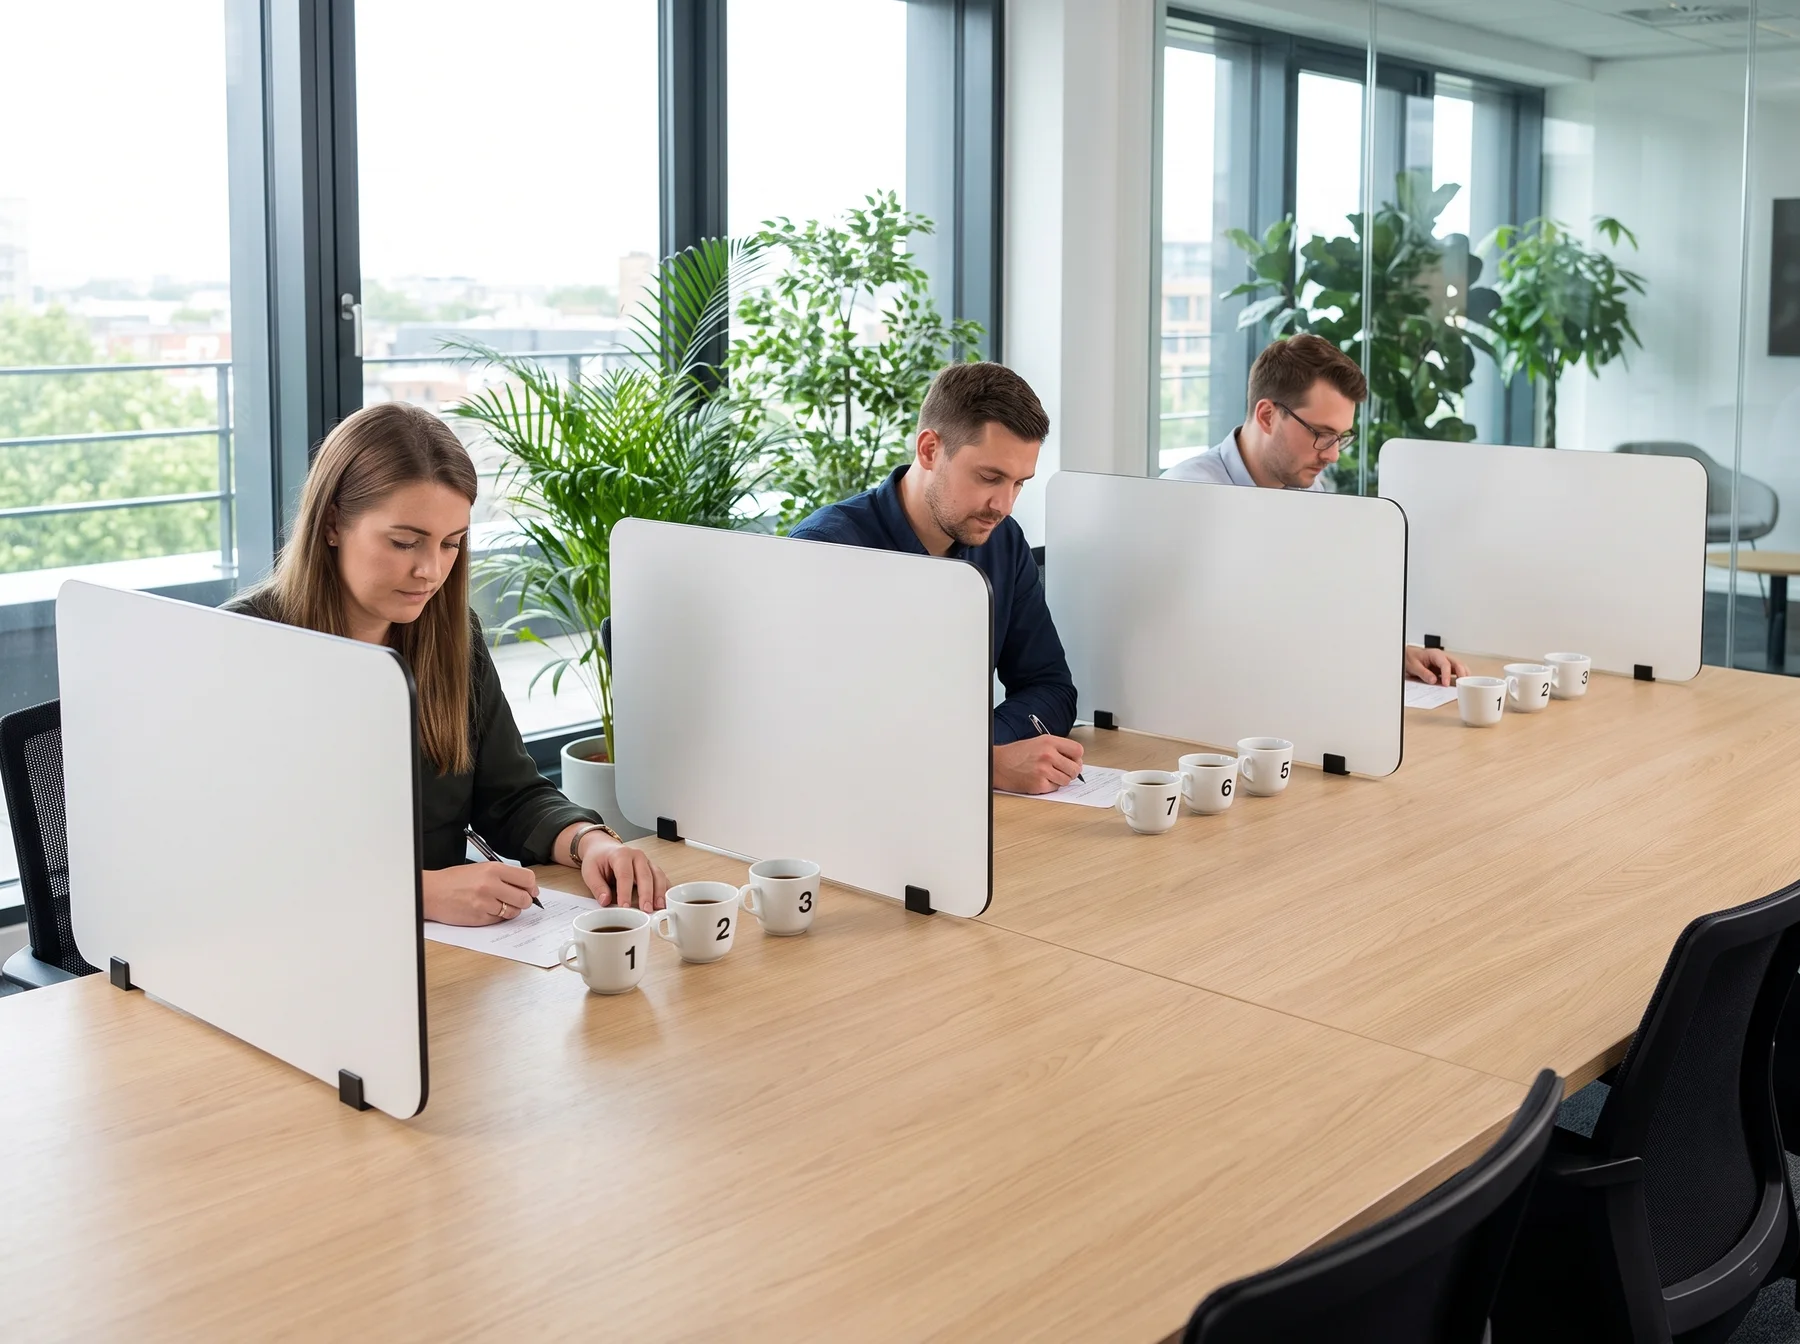 SCS partition An existing table becomes a testing seat — plugged together without tools, removable at any time.